
3958 12th Street, Ecorse, MI 48229
Local realty services provided by:ERA Prime Real Estate Group
3958 12th Street,Ecorse, MI 48229
- - Beds
- 4 Baths
- - sq. ft.
- Multi-family
- Sold
Listed by: chris w murphy
Office: re/max leading edge
MLS#:20261056410
Source:MI_REALCOMP
Sorry, we are unable to map this address
Price summary
- Price:
About this home
This solid 4-unit brick colonial offers strong cash flow, listed with city as 3-unit. Building has updated interiors, and excellent long-term potential. Each unit features a private entrance, separate meters, and modern updates throughout. A shared basement provides storage plus washer & dryer access, adding convenience for tenants and value for investors.
Unit 1 – Lower Level
3 bedrooms
Updated full bath
Beautiful hardwood floors
Newer kitchen with updated countertops, cabinets, and stylish vinyl plank flooring
Recessed lighting
Section 8 tenant paying $1,200/month
Spacious layout with great natural light
Unit 2 – Upper Level
3 bedrooms
1 full bath
Hardwood flooring throughout
Newer windows
Very spacious floor plan mirroring Unit 1
Bright, open layout
Unit 3 – Upper Loft
Loft-style upper unit
Vinyl plank flooring
Updated bathroom
Efficient layout with private entrance
Unit 4 – Rear Lower Unit
1 bedroom, 1 bath
Updated kitchen
Modern vinyl plank flooring
Private rear entrance
Property Features
Basement with storage + washer & dryer
Separate entrances & meters for all units
Newer electrical & plumbing
2 newer furnaces
2 newer hot water tanks
Strong income potential: $3,400+ monthly
Priced well below market value
Excellent opportunity for investors seeking cash flow and long-term appreciation...
Contact an agent
Home facts
- Year built:1954
- Subdivision & Development:WEST END MANOR SUB
- Listing ID #:20261056410
- Added:43 day(s) ago
- Updated:September 05, 2026 at 07:18 AM
Rooms and interior
- Total bathrooms:4
- Full bathrooms:4
- Basement Description:Common, Full, Unfinished
Heating and cooling
- Heating:Baseboard, Electric, Forced Air, Natural Gas
Structure and exterior
- Year built:1954
- Architectural Style:Quadruplex, Triplex
- Construction Materials:Brick
- Foundation Description:Basement, Block
- Levels:Two
Utilities
- Water:Public, Separate Meters
- Sewer:Public Sewer
Finances and disclosures
- Price:
- Tax amount:$3,621
Parking
- Parking description:On Street, Shared Driveway

New listings near 3958 12th Street
- New
 $54,900Active1 beds 1 baths480 sq. ft.
39 Cherrygrove Street, Ecorse, MI 48229
MLS# 20261070290Listed by: EXP REALTY MAIN - New
 $68,000Active2 beds 1 baths960 sq. ft.
4416 5th Street, Ecorse, MI 48229
MLS# 20261069531Listed by: LPT REALTY, LLC - New
 $79,999Active3 beds 1 baths1,032 sq. ft.
13 Ridge Street, Ecorse, MI 48229
MLS# 20261069369Listed by: GOT KEY'D REALTY - New
 $143,900Active3 beds 2 baths1,545 sq. ft.
40 W Benson Street, Ecorse, MI 48229
MLS# 20261068223Listed by: GOT KEY'D REALTY 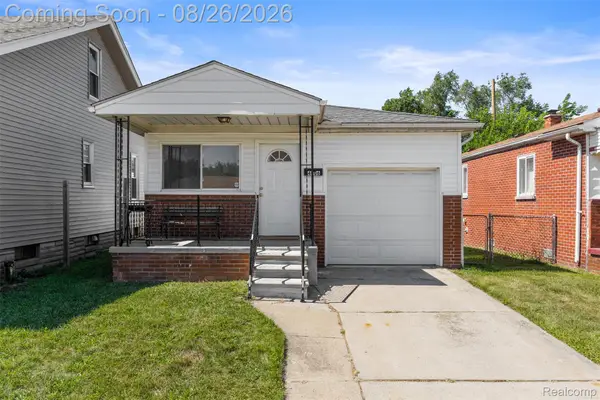 $119,900Pending3 beds 1 baths1,594 sq. ft.
4006 17th Street, Ecorse, MI 48229
MLS# 20261068004Listed by: KELLER WILLIAMS LEGACY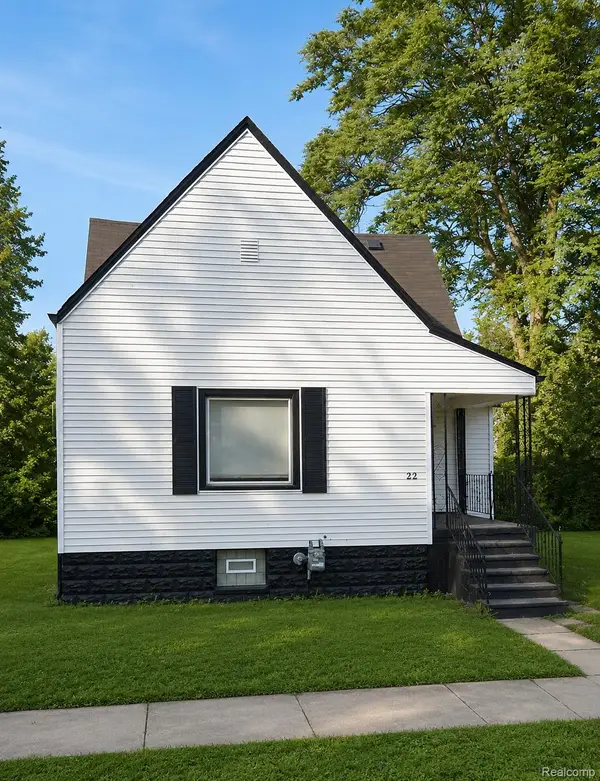 $60,000Active2 beds 1 baths888 sq. ft.
22 E Charlotte Street, Ecorse, MI 48229
MLS# 20261065476Listed by: RE/MAX LEADING EDGE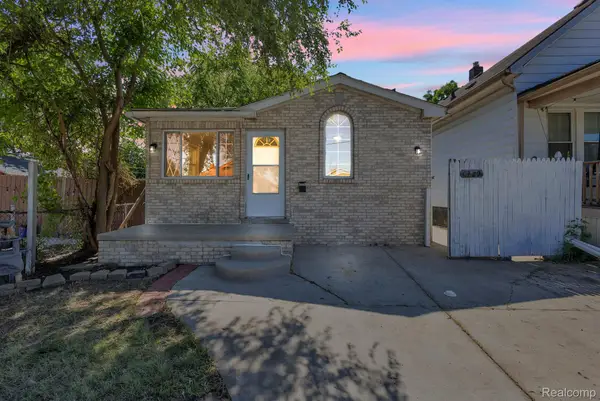 $98,000Active3 beds 1 baths1,056 sq. ft.
4329 11th Street, Ecorse, MI 48229
MLS# 20261066545Listed by: KELLER WILLIAMS LEGACY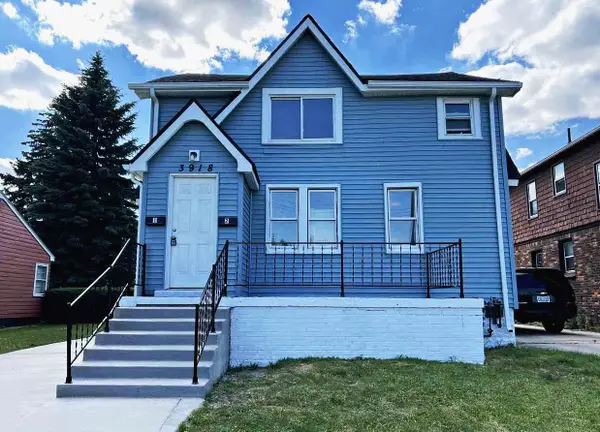 $129,900Active-- beds -- baths
3918 High Street, Ecorse, MI 48229
MLS# 81026042301Listed by: BRIKHO PROPERTIES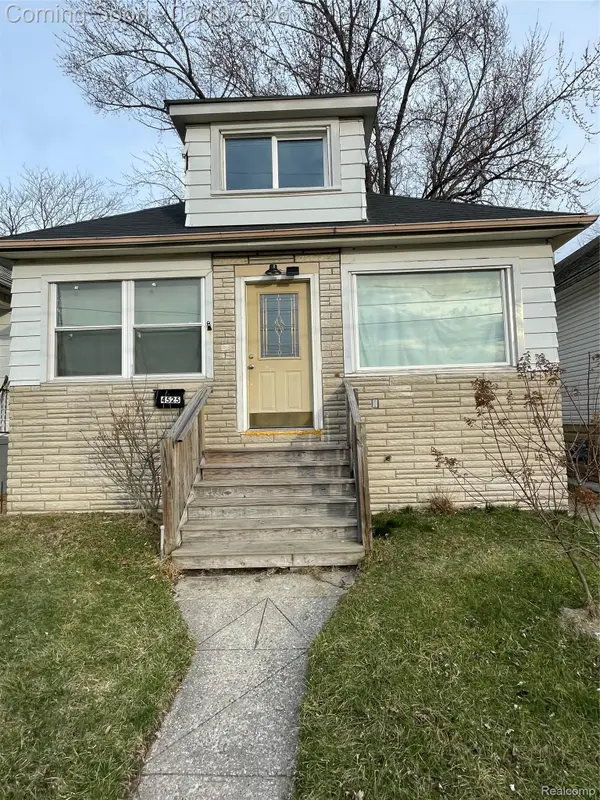 $82,000Active4 beds 1 baths1,188 sq. ft.
4525 6th Street, Ecorse, MI 48229
MLS# 20261062678Listed by: HOMETOWN GROUP REAL ESTATE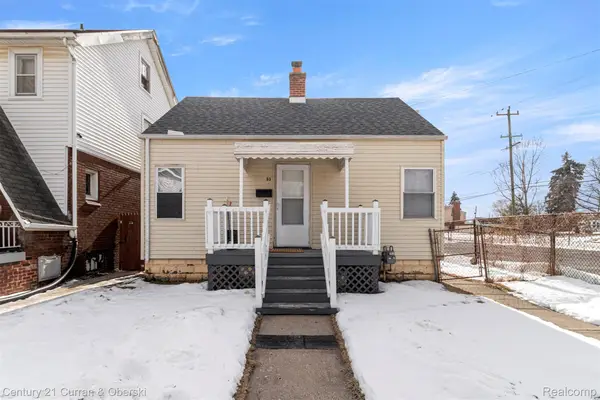 $88,000Active2 beds 1 baths752 sq. ft.
53 W Charlotte Street, Ecorse, MI 48229
MLS# 20261062300Listed by: CENTURY 21 CURRAN & OBERSKI


Protect your home and budget from life's surprises with an Assurant Home Warranty, backed by a partner that supports you through every step of homeownership. Explore Plans.
© 2023 - 2026 ERA Franchise Systems LLC. All rights reserved. ERA Franchise Systems LLC fully supports the principles of the Fair Housing Act and the Equal Opportunity Act. ERA, ERA Real Estate powered, and their respective logos are registered service marks of ERA Franchise Systems LLC. Each office is independently owned and operated.