
4025 18th Street, Ecorse, MI 48229
Local realty services provided by:ERA Prime Real Estate Group
4025 18th Street,Ecorse, MI 48229
$130,000
- 4 Beds
- 2 Baths
- 1,780 sq. ft.
- Single family
- Active
Listed by: stephfon lewis
Office: exp realty main
MLS#:20261055599
Source:MI_REALCOMP
Price summary
- Price:$130,000
- Price per sq. ft.:$73.03
About this home
Welcome to 4025 18th St. in Ecorse! This spacious home offers 4 bedrooms and 1.5 bathrooms, with a functional layout featuring two bedrooms on the main level and two additional bedrooms upstairs. The converted garage provides flexible space that can be customized to fit your needs, whether as a home office, gym, recreation room, or additional living area. The finished basement adds even more usable living space, perfect for entertaining, relaxing, or extra storage. Conveniently located near schools, parks, shopping, and major roadways, this home offers comfort, versatility, and plenty of room to grow. Schedule your private showing today!
Contact an agent
Home facts
- Year built:1949
- Subdivision & Development:T H WELCHS WEST SIDE SUB
- Listing ID #:20261055599
- Added:49 day(s) ago
- Updated:September 06, 2026 at 10:02 AM
Rooms and interior
- Bedrooms:4
- Total bathrooms:2
- Full bathrooms:1
- Half bathrooms:1
- Rooms Total:7
- Basement Description:Finished
- Living area:1,780 sq. ft.
Heating and cooling
- Heating:Hot Water, Natural Gas
Structure and exterior
- Roof:Asphalt
- Year built:1949
- Building area:1,780 sq. ft.
- Lot area:0.12 Acres
- Architectural Style:Ranch
- Construction Materials:Brick
- Foundation Description:Basement, Block
Utilities
- Water:Public
- Sewer:Public Sewer
Finances and disclosures
- Price:$130,000
- Price per sq. ft.:$73.03
- Tax amount:$2,551
Parking
- Parking description:No Garage

New listings near 4025 18th Street
- New
 $54,900Active1 beds 1 baths480 sq. ft.
39 Cherrygrove Street, Ecorse, MI 48229
MLS# 20261070290Listed by: EXP REALTY MAIN - New
 $68,000Active2 beds 1 baths960 sq. ft.
4416 5th Street, Ecorse, MI 48229
MLS# 20261069531Listed by: LPT REALTY, LLC - New
 $79,999Active3 beds 1 baths1,032 sq. ft.
13 Ridge Street, Ecorse, MI 48229
MLS# 20261069369Listed by: GOT KEY'D REALTY - New
 $143,900Active3 beds 2 baths1,545 sq. ft.
40 W Benson Street, Ecorse, MI 48229
MLS# 20261068223Listed by: GOT KEY'D REALTY 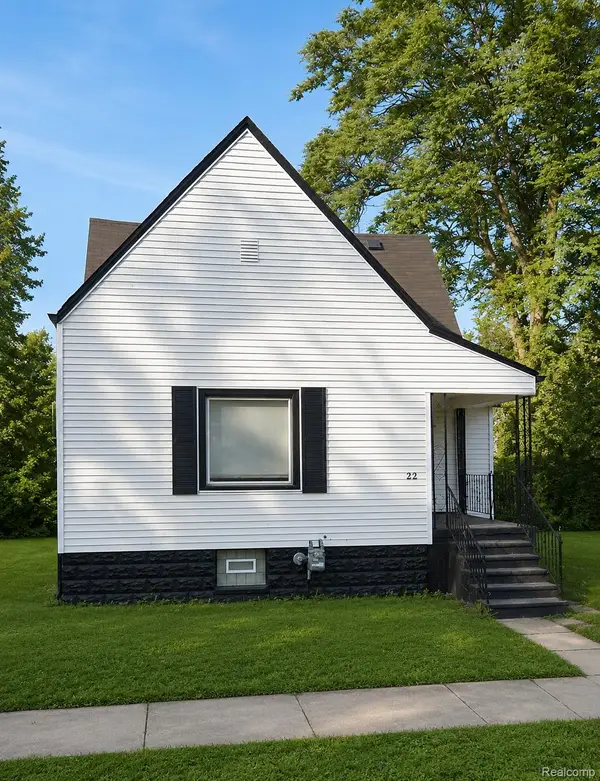 $60,000Active2 beds 1 baths888 sq. ft.
22 E Charlotte Street, Ecorse, MI 48229
MLS# 20261065476Listed by: RE/MAX LEADING EDGE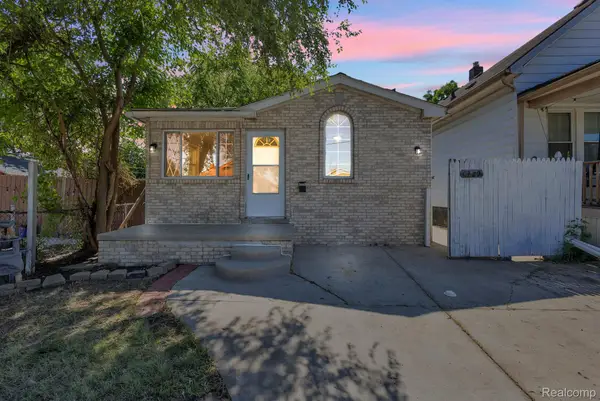 $98,000Active3 beds 1 baths1,056 sq. ft.
4329 11th Street, Ecorse, MI 48229
MLS# 20261066545Listed by: KELLER WILLIAMS LEGACY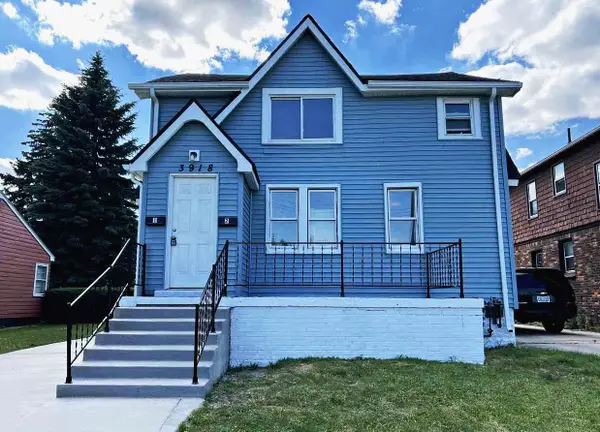 $129,900Active-- beds -- baths
3918 High Street, Ecorse, MI 48229
MLS# 81026042301Listed by: BRIKHO PROPERTIES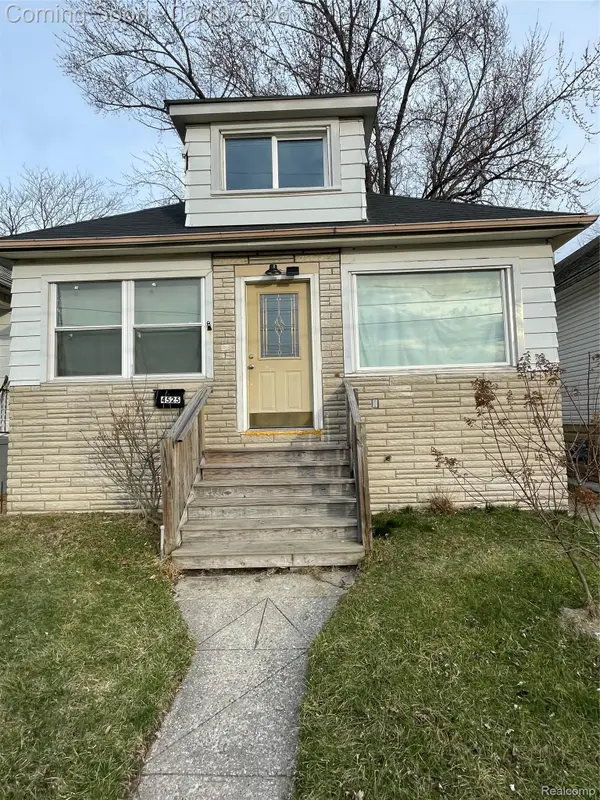 $82,000Active4 beds 1 baths1,188 sq. ft.
4525 6th Street, Ecorse, MI 48229
MLS# 20261062678Listed by: HOMETOWN GROUP REAL ESTATE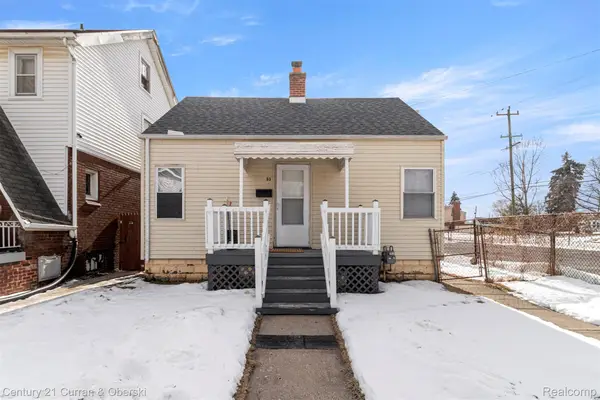 $88,000Active2 beds 1 baths752 sq. ft.
53 W Charlotte Street, Ecorse, MI 48229
MLS# 20261062300Listed by: CENTURY 21 CURRAN & OBERSKI $145,000Pending3 beds 1 baths988 sq. ft.
4651 9th Street, Ecorse, MI 48229
MLS# 20261059643Listed by: REAL ESTATE ONE-SOUTHGATE


Protect your home and budget from life's surprises with an Assurant Home Warranty, backed by a partner that supports you through every step of homeownership. Explore Plans.
© 2023 - 2026 ERA Franchise Systems LLC. All rights reserved. ERA Franchise Systems LLC fully supports the principles of the Fair Housing Act and the Equal Opportunity Act. ERA, ERA Real Estate powered, and their respective logos are registered service marks of ERA Franchise Systems LLC. Each office is independently owned and operated.