
4244 6th ST, Ecorse, MI 48229
Local realty services provided by:ERA Prime Real Estate Group
4244 6th ST,Ecorse, MI 48229
$124,900
- 3 Beds
- 1 Baths
- 1,408 sq. ft.
- Single family
- Active
Listed by: brandi hancock
Office: barron realty, llc.
MLS#:57050227063
Source:MI_REALCOMP
Price summary
- Price:$124,900
- Price per sq. ft.:$88.71
About this home
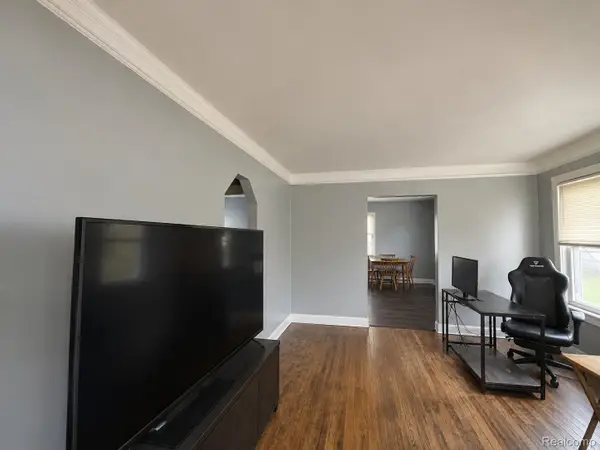
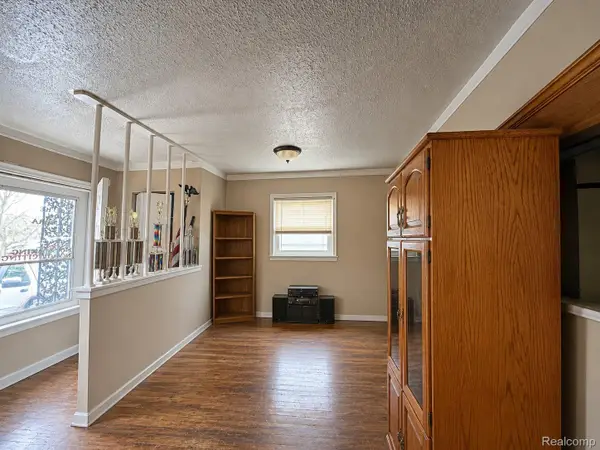
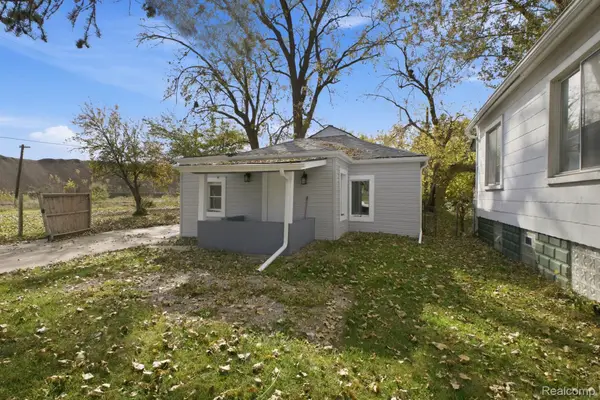
This home has seen numerous improvements, giving buyers peace of mind and the opportunity to move right in. Updates include new windows, steel entry doors, new flooring throughout, and updated lighting and fixtures. The refreshed kitchen features brand-new soft-close cabinetry and countertops. The bathroom has also been completely updated with a new tub, surround, vanity, and plumbing. Additional improvements include new electrical wiring and panel, new hot water tank, glass block basement windows, updated siding, and a new garage door and opener. Outside, new sod has been laid so you can enjoy your easily maintainable outdoor space. Even the behind-the-scenes maintenance has been taken care of, with professionally cleaned ductwork for improved air quality, and the sewer line has already been jetted for you. To top it all off, the seller will provide brand-new stainless steel appliances at closing! With so many updates already completed, this is a fantastic opportunity to enjoy a refreshed home without taking on any work yourself. You may also qualify for down payment assistance, making it that much easier to become a homeowner. Why rent when you could own for less?...
Contact an agent
Home facts
- Year built:1963
- Subdivision & Development:LEVERENZ SUB
- Listing ID #:57050227063
- Added:3 day(s) ago
- Updated:November 10, 2026 at 04:44 PM
Rooms and interior
- Bedrooms:3
- Total bathrooms:1
- Full bathrooms:1
- Rooms Total:6
- Basement Description:Block
- Living area:1,408 sq. ft.
Heating and cooling
- Heating:Forced Air, Natural Gas
Structure and exterior
- Year built:1963
- Building area:1,408 sq. ft.
- Lot area:0.08 Acres
- Architectural Style:Ranch
- Construction Materials:Vinyl Siding
- Foundation Description:Basement, Block
- Levels:One
Utilities
- Water:Public
- Sewer:Public Sewer
Finances and disclosures
- Price:$124,900
- Price per sq. ft.:$88.71
- Tax amount:$1,075
Features and amenities
- Appliances:Dishwasher, Dryer, Oven, Range, Refrigerator, Washer
Parking
- Parking description:Attached, One Car Garage
- Garage spaces:1

New listings near 4244 6th ST
- New
 $78,000Active3 beds 2 baths1,339 sq. ft.
4327 6th ST, Ecorse, MI 48229
MLS# 20261088172Listed by: IKON PROPERTY GROUP - New
 $105,000Active3 beds 2 baths1,000 sq. ft.
4549 9th ST, Ecorse, MI 48229
MLS# 20261087438Listed by: IKON PROPERTY GROUP - New
 $184,900Active3 beds 2 baths1,680 sq. ft.
28 Bonzanno ST, Ecorse, MI 48229
MLS# 20261089086Listed by: MATCH REALTY 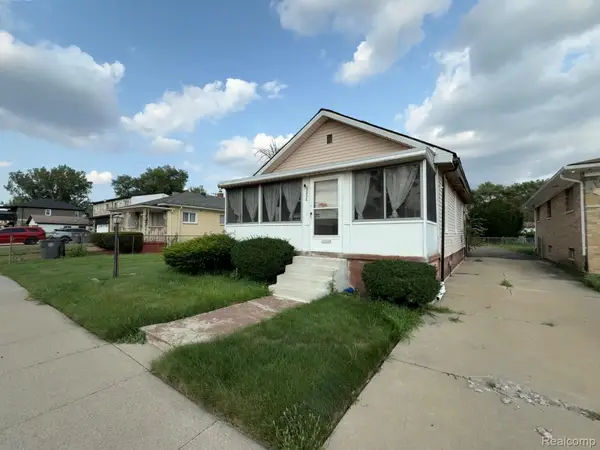 $26,900Pending2 beds 1 baths680 sq. ft.
3935 15th ST, Ecorse, MI 48229
MLS# 20261088825Listed by: BRAVEN ENTERPRISES LLC- New
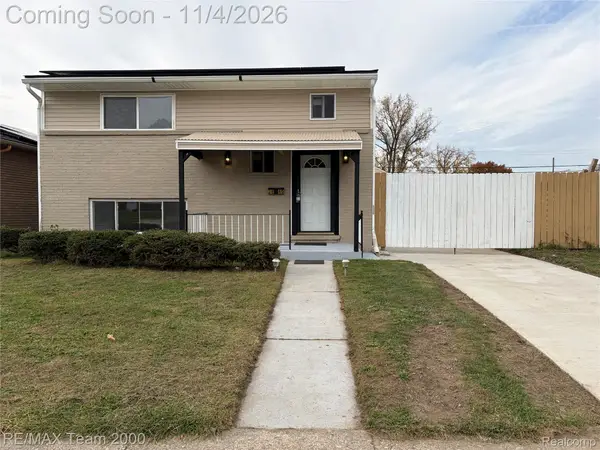 $159,900Active3 beds 2 baths1,200 sq. ft.
3846 18th ST, Ecorse, MI 48229
MLS# 20261088346Listed by: RE/MAX TEAM 2000 - New
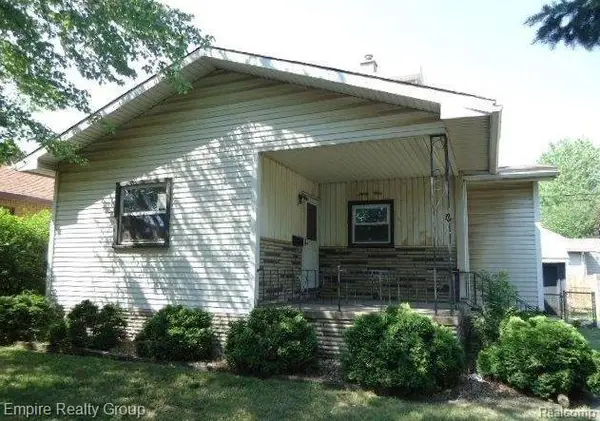 $59,900Active3 beds 1 baths1,917 sq. ft.
34 W Broadway ST, Ecorse, MI 48229
MLS# 20261088634Listed by: EMPIRE REALTY GROUP - New
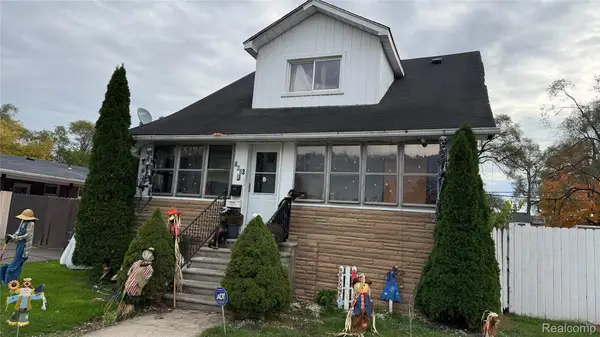 $179,900Active4 beds 2 baths2,373 sq. ft.
4363 5th Street ST, Ecorse, MI 48229
MLS# 20261088173Listed by: KELLER WILLIAMS LEGACY  $99,900Active3 beds 1 baths1,056 sq. ft.
4329 11th ST, Ecorse, MI 48229
MLS# 20261086625Listed by: KELLER WILLIAMS LEGACY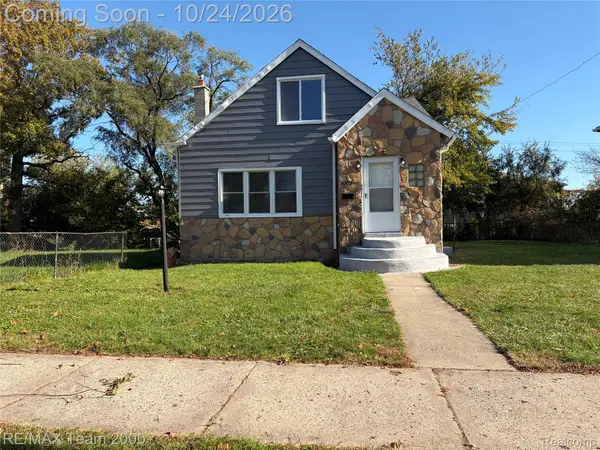 $159,900Active6 beds 2 baths2,700 sq. ft.
3791 19th ST, Ecorse, MI 48229
MLS# 20261086052Listed by: RE/MAX TEAM 2000


Protect your home and budget from life's surprises with an Assurant Home Warranty, backed by a partner that supports you through every step of homeownership. Explore Plans.
© 2023 - 2026 ERA Franchise Systems LLC. All rights reserved. ERA Franchise Systems LLC fully supports the principles of the Fair Housing Act and the Equal Opportunity Act. ERA, ERA Real Estate powered, and their respective logos are registered service marks of ERA Franchise Systems LLC. Each office is independently owned and operated.