
117 W Pine Street, Edmore, MI 48829
Local realty services provided by:ERA Prime Real Estate Group
117 W Pine Street,Edmore, MI 48829
$155,000
- 3 Beds
- 2 Baths
- 1,144 sq. ft.
- Single family
- Pending
Listed by: steven tanner
Office: five star real estate (courtland)
MLS#:65026037542
Source:MI_REALCOMP
Price summary
- Price:$155,000
- Price per sq. ft.:$135.49
About this home
Nice 3 bedroom, 2 full bath home located in the Village of Edmore close to downtown. Home features main floor primary bedroom and laundry with two full baths, one with jetted tub. New front porch along with new steps to rear patio. Electric service was replaced in 2014. All appliances are included. Detached 24 X 26, 2 stall garage with 220 outlet and rear lean-to addition. New privacy fence along east rear property line. Solid home looking for a new owner!
Contact an agent
Home facts
- Year built:1890
- Listing ID #:65026037542
- Added:56 day(s) ago
- Updated:September 16, 2026 at 06:01 PM
Rooms and interior
- Bedrooms:3
- Total bathrooms:2
- Full bathrooms:2
- Rooms Total:7
- Flooring:Carpet, Laminate
- Living area:1,144 sq. ft.
Heating and cooling
- Cooling:Window Units
- Heating:Forced Air, Natural Gas
Structure and exterior
- Roof:Composition, Shingle
- Year built:1890
- Building area:1,144 sq. ft.
- Lot area:0.23 Acres
- Architectural Style:Traditional
- Construction Materials:Vinyl Siding
- Exterior Features:Deck, Porch
- Foundation Description:Michigan Basement
Utilities
- Water:Public
- Sewer:Public Sewer
Finances and disclosures
- Price:$155,000
- Price per sq. ft.:$135.49
- Tax amount:$1,721
Features and amenities
- Appliances:Dryer, Range, Refrigerator, Washer
- Laundry features:Laundry Room, Main Level
Parking
- Parking description:Detached, Garage Faces Front, Unpaved
- Garage spaces:2

New listings near 117 W Pine Street
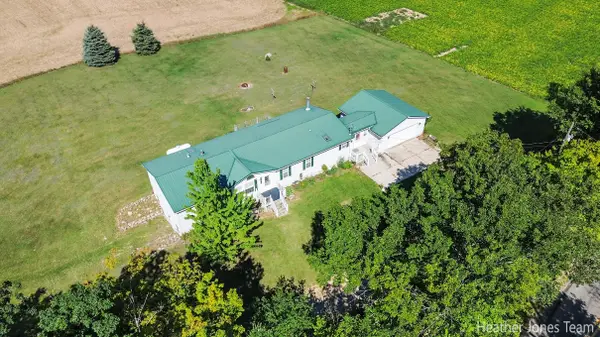 $265,000Active3 beds 2 baths1,944 sq. ft.
3349 N Pine Grove Road, Edmore, MI 48829
MLS# 26044898Listed by: FIVE STAR REAL ESTATE (GREEN) $419,900Pending4 beds 3 baths2,280 sq. ft.
4155 N Neff Road, Edmore, MI 48829
MLS# 26042648Listed by: THE LOCAL ELEMENT $175,000Active13.25 Acres
500 W Home Street, Edmore, MI 48829
MLS# 26040309Listed by: LOTT REALTY $249,000Active3 beds 3 baths2,590 sq. ft.
2151 E Coral Road Ne, Edmore, MI 48829
MLS# 26039602Listed by: FIVE STAR REAL ESTATE (E. DIVISION) $199,900Active3 beds 2 baths3,000 sq. ft.
204 W Main Street, Edmore, MI 48829
MLS# 26036464Listed by: BELLABAY REALTY (NORTH)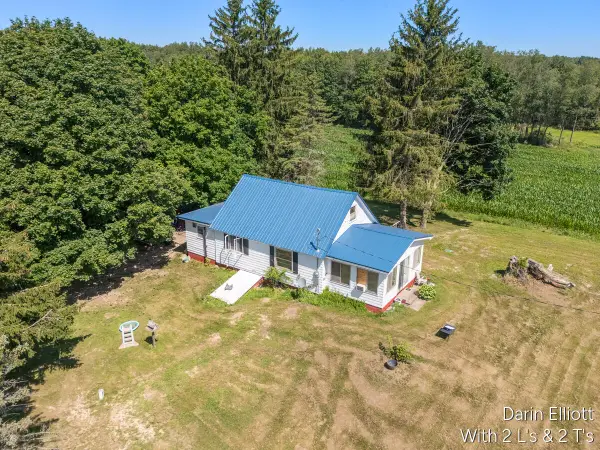 $139,900Pending3 beds 1 baths1,467 sq. ft.
3703 N Cedar Lake Road Ne, Edmore, MI 48829
MLS# 26036272Listed by: GREENRIDGE REALTY (IONIA)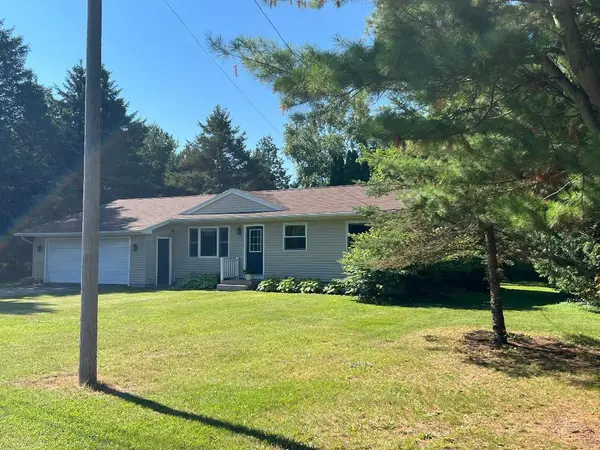 $285,000Pending4 beds 2 baths2,000 sq. ft.
126 Johnson Street, Edmore, MI 48829
MLS# 26035615Listed by: YOUR TEAM REALTY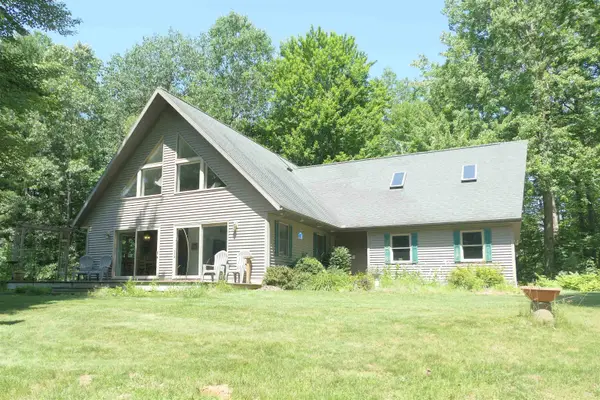 $475,000Active5 beds 3 baths3,762 sq. ft.
4769 Feather, Edmore, MI 48829
MLS# 79080070864Listed by: RESULTS REALTY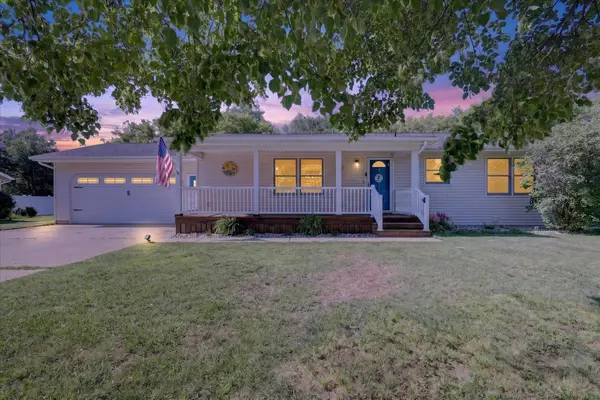 $290,000Pending4 beds 3 baths1,720 sq. ft.
117 Charlotte Street, Edmore, MI 48829
MLS# 26034696Listed by: BELLABAY REALTY (NORTH)


Protect your home and budget from life's surprises with an Assurant Home Warranty, backed by a partner that supports you through every step of homeownership. Explore Plans.
© 2023 - 2026 ERA Franchise Systems LLC. All rights reserved. ERA Franchise Systems LLC fully supports the principles of the Fair Housing Act and the Equal Opportunity Act. ERA, ERA Real Estate powered, and their respective logos are registered service marks of ERA Franchise Systems LLC. Each office is independently owned and operated.