
2841 S M 30 AVE, Edwards, MI 48661
Local realty services provided by:ERA Prime Real Estate Group
Listed by: ed martin
Office: re/max first
MLS#:58050225228
Source:MI_REALCOMP
Price summary
- Price:$375,000
- Price per sq. ft.:$119.35
About this home
Enjoy peaceful, country living near the City amenities in this charming brick ranch nestled on over an acre lot surrounded by mature trees and abundant wildlife! The bright and airy great room features a large picture window that fills the space with natural light, along with a cozy fireplace. Spacious kitchen offers an abundance of cabinetry, generous granite countertop space, and stainless steel appliances included. Two main level bedrooms provide ample closet and storage space. Convenient first floor laundry. The finished basement expands your living options with additional flexible space with an egress window, and a full bathroom-ideal for a potential additional bedroom, home office, gym, or recreation area. Impressive oversized attached heated with access to basement. Plus additional 26 x 32 insulated garage with 220 and floor drain, perfect for hobbyists, projects, or extra workspace. Whole-house generator provides added peace of mind. New roof and chimney 2025. Escape to your own backyard oasis, where privacy, nature, and tranquility await! INCLUDES 1 YEAR HOME WARRANTY!...
Contact an agent
Home facts
- Year built:1978
- Subdivision & Development:N/A
- Listing ID #:58050225228
- Added:6 day(s) ago
- Updated:October 24, 2026 at 10:39 AM
Rooms and interior
- Bedrooms:3
- Total bathrooms:3
- Full bathrooms:3
- Rooms Total:7
- Kitchen Description:Eat-in Kitchen
- Basement Description:Block, Daylight, Finished
- Living area:3,142 sq. ft.
Heating and cooling
- Cooling:Ceiling Fans, Central Air
- Heating:Natural Gas, Steam
Structure and exterior
- Year built:1978
- Building area:3,142 sq. ft.
- Lot area:1.23 Acres
- Lot Features:Main Street
- Architectural Style:Ranch
- Construction Materials:Brick
- Exterior Features:Patio, Porch
- Foundation Description:Basement, Block
- Levels:One
Utilities
- Water:Well
- Sewer:Septic Tank
Finances and disclosures
- Price:$375,000
- Price per sq. ft.:$119.35
- Tax amount:$2,188
Features and amenities
- Appliances:Dishwasher, Dryer, Microwave, Oven, Range, Refrigerator, Washer
Parking
- Parking description:Attached, Detached, Electricity In Garage, Five Car Garage, Heated Garage
- Garage spaces:5.5

New listings near 2841 S M 30 AVE
 $149,900Pending3 beds 1 baths1,100 sq. ft.
4239 S M 30 RD, WestBranch, MI 48661
MLS# 61050222513Listed by: KELLER WILLIAMS PREFERRED $100,000Active3 beds 1 baths1,230 sq. ft.
4067 S M 30 RD, WestBranch, MI 48661
MLS# 61050222495Listed by: JPAR - GREAT LAKES BAY REGION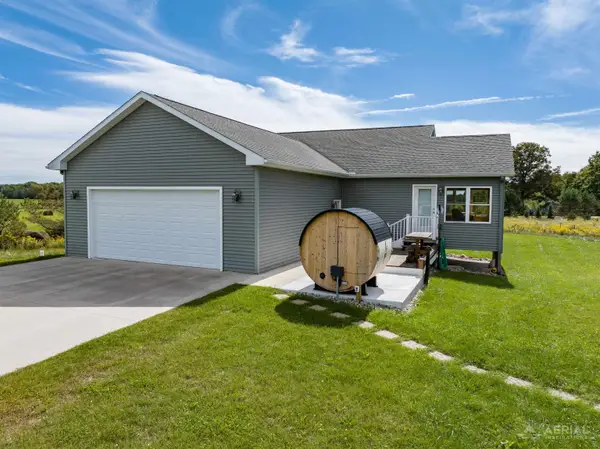 $515,000Active3 beds 2 baths2,676 sq. ft.
5700 Stillwagon, Gladwin, MI 48624
MLS# 77080073619Listed by: KEY REALTY-WB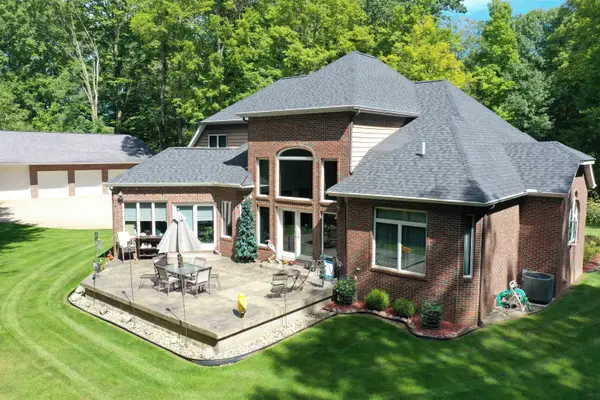 $740,000Active3 beds 4 baths3,860 sq. ft.
2902 S M-30, WestBranch, MI 48661
MLS# 77080073344Listed by: BENJAMIN REALTY $75,000Active1.78 Acres
2808 Lake George, WestBranch, MI 48661
MLS# 77080073276Listed by: MORRIS-RICHARDSON RE $249,000Active1 beds 1 baths1,100 sq. ft.
3086 Raymond Gradowski, WestBranch, MI 48661
MLS# 77080073266Listed by: MORRIS-RICHARDSON RE $325,000Active2 beds 1 baths1,294 sq. ft.
5889 Raymond Drive, Gladwin, MI 48624
MLS# 20261065447Listed by: KELLER WILLIAMS PAINT CREEK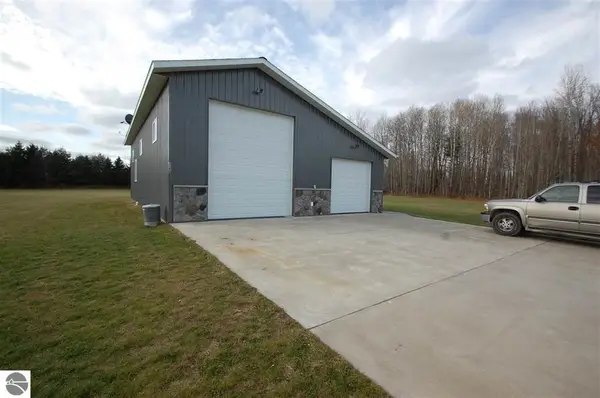 $250,000Active1.72 Acres
3380 Bella, WestBranch, MI 48661
MLS# 77080071260Listed by: MORRIS-RICHARDSON RE $270,000Active3 beds 2 baths1,456 sq. ft.
4028 Stark, WestBranch, MI 48661
MLS# 77080067470Listed by: C.A.HANES REALTY- M33


Protect your home and budget from life's surprises with an Assurant Home Warranty, backed by a partner that supports you through every step of homeownership. Explore Plans.
© 2023 - 2026 ERA Franchise Systems LLC. All rights reserved. ERA Franchise Systems LLC fully supports the principles of the Fair Housing Act and the Equal Opportunity Act. ERA, ERA Real Estate powered, and their respective logos are registered service marks of ERA Franchise Systems LLC. Each office is independently owned and operated.