
23853 Us Highway 12, Edwardsburg, MI 49112
Local realty services provided by:ERA Reardon Realty
23853 Us Highway 12,Edwardsburg, MI 49112
$499,900
- 3 Beds
- 3 Baths
- 2,296 sq. ft.
- Single family
- Active
Listed by: john tiffany
Office: r1 property group
MLS#:26039883
Source:MI_MICHRIC
Price summary
- Price:$499,900
- Price per sq. ft.:$217.73
About this home
New Home Build coming end of August 2026! Discover this well-appointed 3-bedroom, 2.5-bathroom residence in Edwardsburg, offering 2,296 square feet of finished living space. LVP Flooring throughout the living areas and carpet flooring in bedrooms. Mudroom off the garage entrance with 1/2 bath adjoining. This single-family home features comfortable accommodations, upper level laundry, 40 year warrantied metal roof and a 2-car garage for secure parking and storage. This residence presents a solid foundation for those seeking comfortable living with room to grow in the Edwardsburg area. Close to Eagle Lake and Eagle Lake Elementary. Broker owned.
Contact an agent
Home facts
- Year built:2026
- Subdivision & Development:None
- Listing ID #:26039883
- Added:60 day(s) ago
- Updated:September 30, 2026 at 05:05 PM
Rooms and interior
- Bedrooms:3
- Total bathrooms:3
- Full bathrooms:2
- Half bathrooms:1
- Rooms Total:9
- Kitchen Description:Dishwasher, Range, Refrigerator
- Basement:Yes
- Living area:2,296 sq. ft.
Heating and cooling
- Heating:Forced Air
- Central air:Yes
Structure and exterior
- Year built:2026
- Building area:2,296 sq. ft.
- Lot area:0.62 Acres
- Construction Materials:Vinyl Siding
Schools
- Elementary school:Eagle Lake Elementary School
Utilities
- Water:Well
Finances and disclosures
- Price:$499,900
- Price per sq. ft.:$217.73
- Tax amount:$495 (2025)
Parking
- Garage:Yes
- Garage spaces:2
New listings near 23853 Us Highway 12
- New
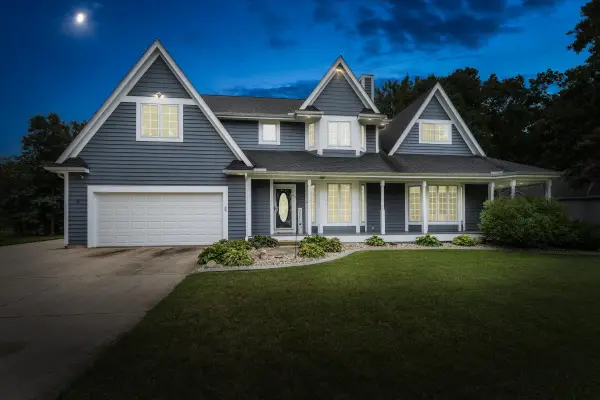 $599,900Active4 beds 4 baths2,870 sq. ft.
23099 South Shore Drive, Edwardsburg, MI 49112
MLS# 26051582Listed by: CRESSY & EVERETT REAL ESTATE - New
 $749,000Active3 beds 3 baths3,527 sq. ft.
70773 Sterling Drive, Edwardsburg, MI 49112
MLS# 26051066Listed by: CRESSY & EVERETT REAL ESTATE - New
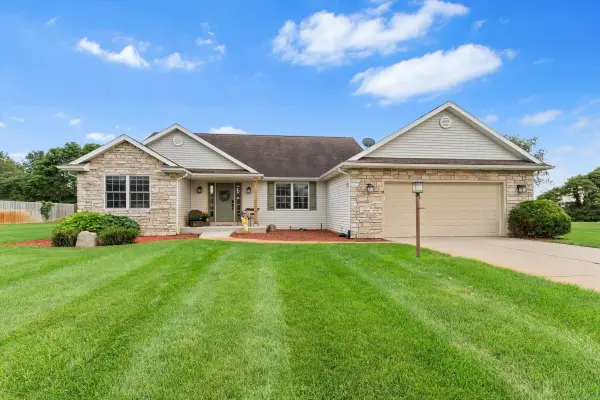 $395,000Active3 beds 2 baths2,571 sq. ft.
69390 Sundance Drive, Edwardsburg, MI 49112
MLS# 26050385Listed by: CRESSY & EVERETT REAL ESTATE  $699,000Active4 beds 3 baths1,335 sq. ft.
23806 S Shore Drive, Edwardsburg, MI 49112
MLS# 26049462Listed by: EXP REALTY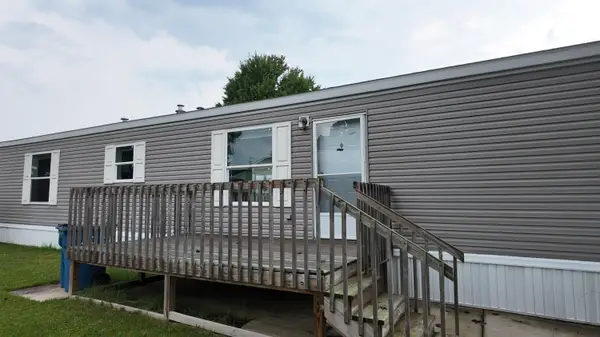 $54,900Active2 beds 2 baths896 sq. ft.
69205 Garver Lake Road #30, Edwardsburg, MI 49112
MLS# 26048490Listed by: REAL BROKER LLC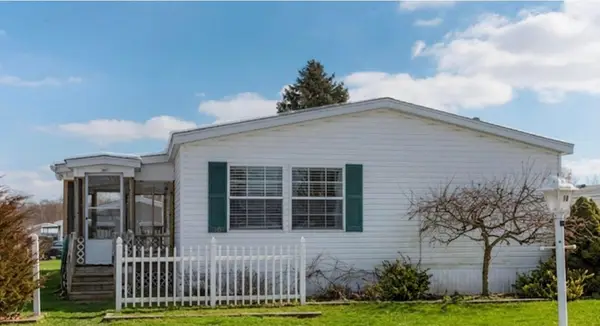 $69,900Active3 beds 2 baths1,560 sq. ft.
69205 Garver Lake Road #18, Edwardsburg, MI 49112
MLS# 26048019Listed by: CRESSY & EVERETT REAL ESTATE $945,000Active4 beds 4 baths2,977 sq. ft.
20160 Us-12, Edwardsburg, MI 49112
MLS# 26047927Listed by: RE/MAX MODERN REALTY, INC. $439,000Active5 beds 3 baths3,134 sq. ft.
69428 Sundance Drive, Edwardsburg, MI 49112
MLS# 26047766Listed by: CRESSY & EVERETT REAL ESTATE $1,500,000Pending4 beds 3 baths3,327 sq. ft.
68283 Park Shore Drive, Edwardsburg, MI 49112
MLS# 69026047679Listed by: LAKE LIFE REALTY
 $125,000Active4 Acres
19200 Starbrick Street, Edwardsburg, MI 49112
MLS# 26047443Listed by: CRESSY & EVERETT REAL ESTATE


Protect your home and budget from life's surprises with an Assurant Home Warranty, backed by a partner that supports you through every step of homeownership. Explore Plans.
© 2023 - 2026 ERA Franchise Systems LLC. All rights reserved. ERA Franchise Systems LLC fully supports the principles of the Fair Housing Act and the Equal Opportunity Act. ERA, ERA Real Estate powered, and their respective logos are registered service marks of ERA Franchise Systems LLC. Each office is independently owned and operated.