
68800 S Shore Drive, Edwardsburg, MI 49112
Local realty services provided by:ERA Reardon Realty Great Lakes
Listed by: dennis bamber, michelle owens
Office: cressy & everett real estate
MLS#:25042843
Source:MI_MICHRIC
Price summary
- Price:$899,000
- Price per sq. ft.:$323.5
About this home
EXPERIENCE ELEVATED LAKESIDE LIVING ON EAGLE LAKE. This exceptional 4-bedroom retreat offers 50 feet of PRIME FRONTAGE on the sparkling shores of Eagle Lake, your private gateway to year-round luxury. From the moment you enter, a sun-drenched foyer with skylights and sleek tile flooring sets a sophisticated tone. Entertain with ease in the CHEF'S KITCHEN featuring stainless steel appliances, an elevated dining room, and a breathtaking FOUR SEASON room showcasing panoramic lake views. Flexible den spaces and a second dining area provide versatility for guests or gatherings. A spacious MAIN LEVEL PRIMARY BEDROOM and full bath offer comfort and convenience. Upstairs, the SECOND PRIMARY SUITE opens to a PRIVATE UPPER DECK with maintenance-free synthetic flooring and modern wire railings--perfect for taking in unobstructed lake views. Two additional bedrooms with vaulted ceilings, skylights, and lake vistas complete the upper level. Step outside to enjoy a beautifully landscaped yard, private patio, flagpole, storage shed, and a pier that invites peaceful mornings and starlit evenings. Whether you're seeking a serene escape or an entertainer's paradise, this Eagle Lake home delivers timeless style, exceptional space, and unparalleled lakefront living AND ONLY 2 HOURS FROM CHICAGO-15 MINUTES TO GRANGER and ONLY 25 MINUTES to NOTRE DAME....
Contact an agent
Home facts
- Year built:1980
- Listing ID #:25042843
- Added:409 day(s) ago
- Updated:October 05, 2026 at 03:47 PM
Rooms and interior
- Bedrooms:4
- Total bathrooms:3
- Full bathrooms:3
- Rooms Total:14
- Kitchen Description:Dishwasher, Disposal, Microwave, Oven, Range, Refrigerator
- Basement:Yes
- Basement Description:Crawl Space, Slab
- Living area:2,779 sq. ft.
Heating and cooling
- Heating:Forced Air, Wall Furnace
- Central air:Yes
Structure and exterior
- Year built:1980
- Building area:2,779 sq. ft.
- Lot area:0.36 Acres
- Lot Features:Flag Lot, Recreational
- Construction Materials:Brick, Vinyl Siding
Utilities
- Water:Well
Finances and disclosures
- Price:$899,000
- Price per sq. ft.:$323.5
- Tax amount:$6,657 (2024)
Features and amenities
- Laundry features:Washer
New listings near 68800 S Shore Drive
- New
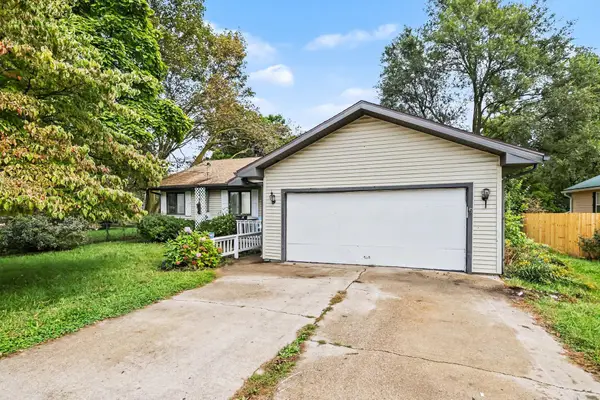 $230,000Active3 beds 2 baths1,305 sq. ft.
69089 Section Street, Edwardsburg, MI 49112
MLS# 26052691Listed by: MI REALTY, A MICHIGAN RE CO. - New
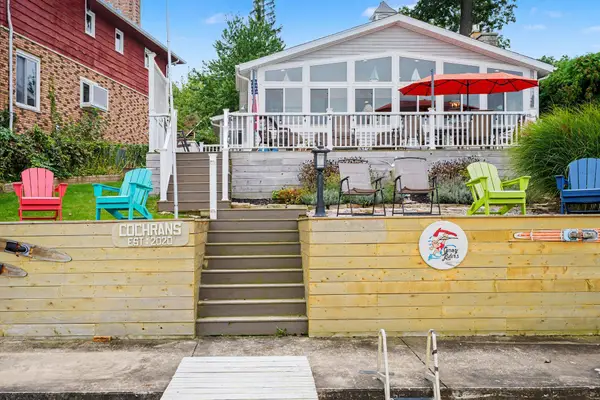 $725,000Active2 beds 2 baths1,420 sq. ft.
23642 S Shore Drive, Edwardsburg, MI 49112
MLS# 26052434Listed by: OPEN DOOR REALTY GROUP - New
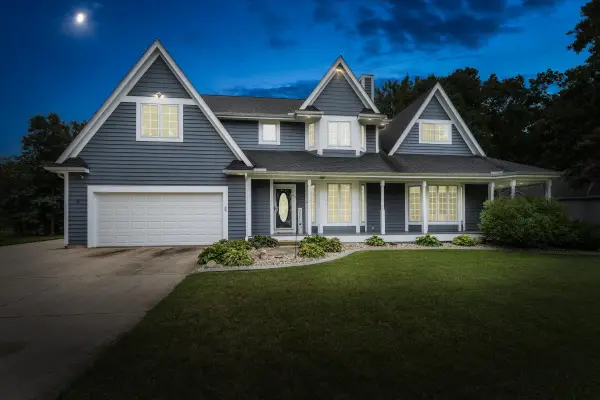 $599,900Active4 beds 4 baths2,870 sq. ft.
23099 South Shore Drive, Edwardsburg, MI 49112
MLS# 26051582Listed by: CRESSY & EVERETT REAL ESTATE - New
 $749,000Active3 beds 3 baths3,527 sq. ft.
70773 Sterling Drive, Edwardsburg, MI 49112
MLS# 26051066Listed by: CRESSY & EVERETT REAL ESTATE 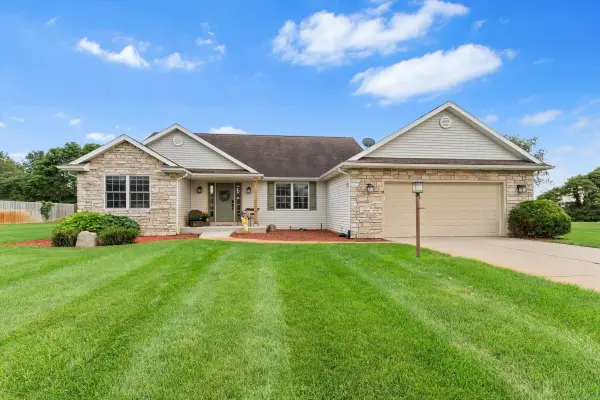 $395,000Active3 beds 2 baths2,571 sq. ft.
69390 Sundance Drive, Edwardsburg, MI 49112
MLS# 26050385Listed by: CRESSY & EVERETT REAL ESTATE $699,000Active4 beds 3 baths1,335 sq. ft.
23806 S Shore Drive, Edwardsburg, MI 49112
MLS# 26049462Listed by: EXP REALTY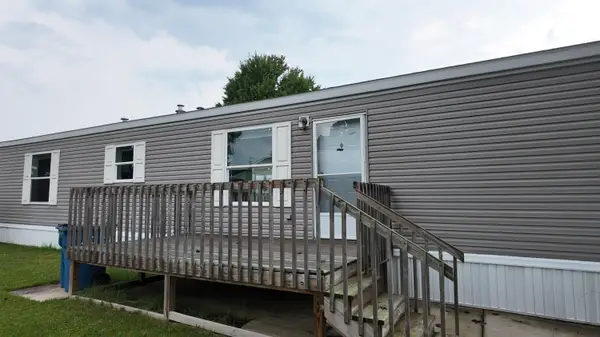 $54,900Active2 beds 2 baths896 sq. ft.
69205 Garver Lake Road #30, Edwardsburg, MI 49112
MLS# 26048490Listed by: REAL BROKER LLC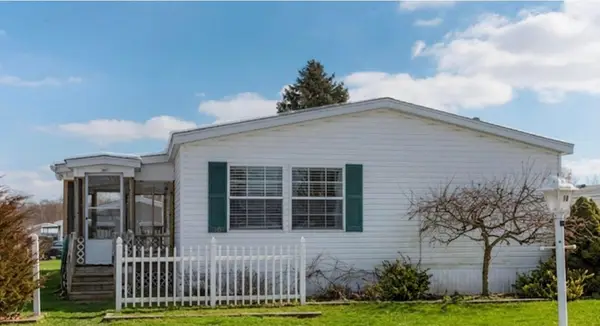 $69,900Active3 beds 2 baths1,560 sq. ft.
69205 Garver Lake Road #18, Edwardsburg, MI 49112
MLS# 26048019Listed by: CRESSY & EVERETT REAL ESTATE $945,000Active4 beds 4 baths2,977 sq. ft.
20160 Us-12, Edwardsburg, MI 49112
MLS# 26047927Listed by: RE/MAX MODERN REALTY, INC. $439,000Active5 beds 3 baths3,134 sq. ft.
69428 Sundance Drive, Edwardsburg, MI 49112
MLS# 26047766Listed by: CRESSY & EVERETT REAL ESTATE


Protect your home and budget from life's surprises with an Assurant Home Warranty, backed by a partner that supports you through every step of homeownership. Explore Plans.
© 2023 - 2026 ERA Franchise Systems LLC. All rights reserved. ERA Franchise Systems LLC fully supports the principles of the Fair Housing Act and the Equal Opportunity Act. ERA, ERA Real Estate powered, and their respective logos are registered service marks of ERA Franchise Systems LLC. Each office is independently owned and operated.