
69205 Garver Lake Road #Lot 9, Edwardsburg, MI 49112
Local realty services provided by:ERA Reardon Realty Great Lakes
69205 Garver Lake Road #Lot 9,Edwardsburg, MI 49112
$79,900
- 3 Beds
- 2 Baths
- 1,216 sq. ft.
- Mobile / Manufactured
- Active
Listed by: rebecca wicks
Office: ck home group
MLS#:26035166
Source:MI_MICHRIC
Price summary
- Price:$79,900
- Price per sq. ft.:$65.71
About this home
Back on the market due to no fault of the home. Why pay new home prices when you can own this like-new, move-in-ready home? This beautiful 3-bedroom, 2-bath home offers an inviting open-concept floor plan that's perfect for everyday living and entertaining. The spacious primary suite features a private ensuite with a custom closet system for exceptional organization. Step outside to the oversized deck and enjoy your morning coffee while taking in the peaceful surroundings and local wildlife. Located in the highly desirable Edwardsburg Blue Ribbon School District, this home is nestled in a quiet, sought-after community. Homes like this don't stay on the market long—schedule your private showing today!
Contact an agent
Home facts
- Year built:2024
- Listing ID #:26035166
- Added:59 day(s) ago
- Updated:September 07, 2026 at 03:37 PM
Rooms and interior
- Bedrooms:3
- Total bathrooms:2
- Full bathrooms:2
- Rooms Total:7
- Kitchen Description:Dishwasher, Microwave, Range, Refrigerator
- Basement:Yes
- Basement Description:Slab
- Living area:1,216 sq. ft.
Heating and cooling
- Heating:Forced Air
- Central air:Yes
Structure and exterior
- Year built:2024
- Building area:1,216 sq. ft.
- Construction Materials:Vinyl Siding
Utilities
- Water:Public
Finances and disclosures
- Price:$79,900
- Price per sq. ft.:$65.71
Features and amenities
- Laundry features:Washer
New listings near 69205 Garver Lake Road #Lot 9
- New
 $125,000Active4 Acres
19200 Starbrick Street, Edwardsburg, MI 49112
MLS# 26047443Listed by: CRESSY & EVERETT REAL ESTATE - New
 $299,000Active3 beds 2 baths1,437 sq. ft.
69018 Nautical Drive, Edwardsburg, MI 49112
MLS# 26047424Listed by: COLDWELL BANKER REALTY - New
 $389,900Active4 beds 3 baths1,830 sq. ft.
71434 Ilean Road, Edwardsburg, MI 49112
MLS# 26047240Listed by: ALLEN EDWIN REALTY - New
 $399,900Active3 beds 2 baths1,650 sq. ft.
22244 Us-12, Edwardsburg, MI 49112
MLS# 26046738Listed by: BON REALTY - New
 $574,900Active3 beds 3 baths2,440 sq. ft.
66710 Maple Wood Drive, Edwardsburg, MI 49112
MLS# 26046650Listed by: MI REALTY, A MICHIGAN RE CO. - New
 $249,900Active5 beds 1 baths1,938 sq. ft.
21648 E Us-12, Edwardsburg, MI 49112
MLS# 26046445Listed by: COLDWELL BANKER REAL ESTATE GROUP - New
 $195,000Active10.06 Acres
V/L Adamsville Road, Edwardsburg, MI 49112
MLS# 26046352Listed by: CRESSY & EVERETT REAL ESTATE - New
 $65,000Active3 beds 2 baths1,067 sq. ft.
69205 Garver Lake Road #52, Edwardsburg, MI 49112
MLS# 26045961Listed by: CRESSY & EVERETT REAL ESTATE - New
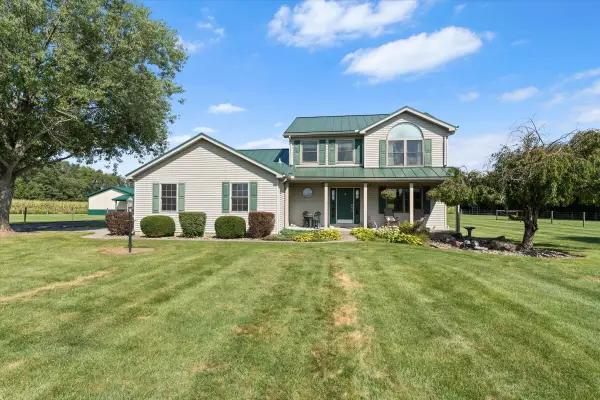 $529,900Active3 beds 3 baths1,972 sq. ft.
70345 Deer Run, Edwardsburg, MI 49112
MLS# 26045925Listed by: CRESSY & EVERETT REAL ESTATE  $419,900Active3 beds 3 baths2,662 sq. ft.
70506 Sunrise Drive, Edwardsburg, MI 49112
MLS# 26044671Listed by: CRESSY & EVERETT REAL ESTATE


Protect your home and budget from life's surprises with an Assurant Home Warranty, backed by a partner that supports you through every step of homeownership. Explore Plans.
© 2023 - 2026 ERA Franchise Systems LLC. All rights reserved. ERA Franchise Systems LLC fully supports the principles of the Fair Housing Act and the Equal Opportunity Act. ERA, ERA Real Estate powered, and their respective logos are registered service marks of ERA Franchise Systems LLC. Each office is independently owned and operated.