
69265 Sundance Drive, Edwardsburg, MI 49112
Local realty services provided by:ERA Reardon Realty
69265 Sundance Drive,Edwardsburg, MI 49112
$399,000
- 4 Beds
- 3 Baths
- 2,740 sq. ft.
- Single family
- Active
Listed by: jason stroud team, bryan tumbleson
Office: ellsbury group
MLS#:26044214
Source:MI_MICHRIC
Price summary
- Price:$399,000
- Price per sq. ft.:$238.21
- Monthly HOA dues:$16.67
About this home
Welcome home to Chicago Trail Farms — one of Edwardsburg's most sought-after subdivisions, known for its spacious lots and true sense of community. Even better, this home sits within walking-trail distance of Edwardsburg Public Schools, so morning drop-offs can turn into morning walks. Zoned for the award-winning Edwardsburg School District, with easy access to US-12, the Indiana state line, and everything Michiana has to offer. Step inside to a thoughtfully designed open floor plan built for entertaining, where the kitchen, dining room, and living room flow together effortlessly. The living room is anchored by a lighted tray ceiling, adding warmth and architectural interest to every gathering. The kitchen impresses with a vaulted ceiling, an eat-in dining area, and a large center island — plenty of room to cook, host, and connect. Step out from the dining room onto the deck for seamless indoor-outdoor entertaining. The primary suite is intentionally split from the additional bedrooms, offering a private retreat with its own direct access to the deck — the perfect spot for morning coffee or a quiet evening unwind. Downstairs, forget everything you think you know about a basement. Soaring ceilings and full egress windows flood the lower level with natural light, creating a bright, livable space that includes an additional living area, bedroom, and full bathroom — ideal for guests, extended family, or a private hangout space. And then there's the showstopper: a custom cigar room that feels like your own private speakeasy, complete with coffered ceilings, real brick walls, and a built-in humidor with a dedicated ventilation system. It's the kind of space you have to see to believe. Storage will never be a concern here — this home offers space for all your things and then some. The attached 3-bay garage gives you the flexibility for extra vehicles, toys, or a full workshop setup. Outside, unwind on the large deck overlooking a fenced, oversized backyard — plenty of room to play, garden, or simply enjoy the peaceful Edwardsburg setting....
Contact an agent
Home facts
- Year built:2008
- Subdivision & Development:Chicago Trail Farms
- Listing ID #:26044214
- Added:46 day(s) ago
- Updated:October 06, 2026 at 03:56 PM
Rooms and interior
- Bedrooms:4
- Total bathrooms:3
- Full bathrooms:3
- Rooms Total:7
- Kitchen Description:Dishwasher, Disposal, Range, Refrigerator
- Basement:Yes
- Living area:2,740 sq. ft.
Heating and cooling
- Heating:Forced Air
- Central air:Yes
Structure and exterior
- Year built:2008
- Building area:2,740 sq. ft.
- Lot area:0.46 Acres
- Construction Materials:Brick, Vinyl Siding
Utilities
- Water:Well
Finances and disclosures
- Price:$399,000
- Price per sq. ft.:$238.21
- Tax amount:$3,308 (2026)
Features and amenities
- Laundry features:Washer
Parking
- Garage:Yes
- Garage spaces:3
New listings near 69265 Sundance Drive
- New
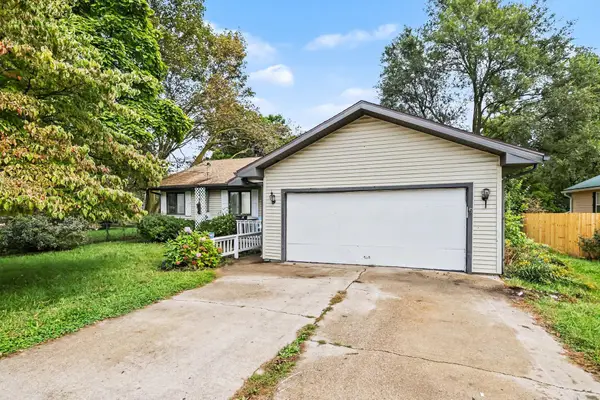 $230,000Active3 beds 2 baths1,305 sq. ft.
69089 Section Street, Edwardsburg, MI 49112
MLS# 26052691Listed by: MI REALTY, A MICHIGAN RE CO. - New
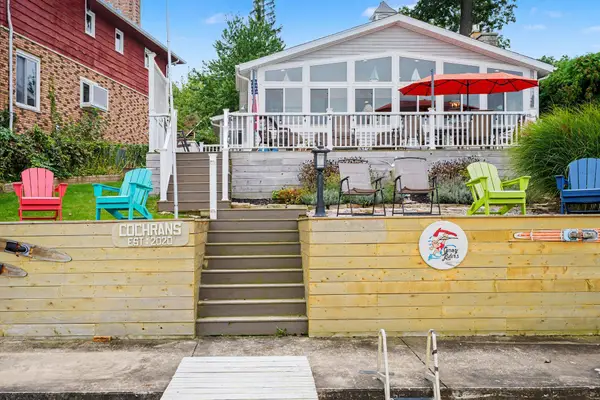 $725,000Active2 beds 2 baths1,420 sq. ft.
23642 S Shore Drive, Edwardsburg, MI 49112
MLS# 26052434Listed by: OPEN DOOR REALTY GROUP - New
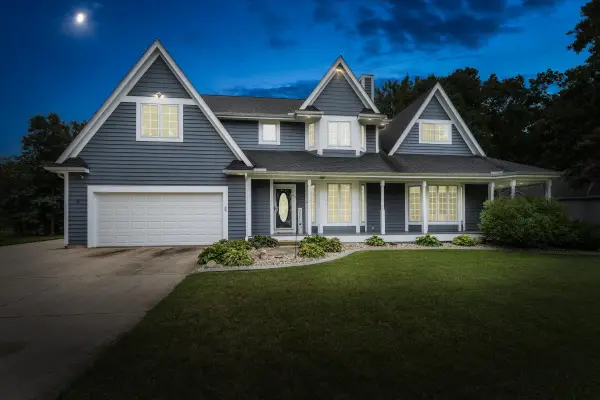 $599,900Active4 beds 4 baths2,870 sq. ft.
23099 South Shore Drive, Edwardsburg, MI 49112
MLS# 26051582Listed by: CRESSY & EVERETT REAL ESTATE  $749,000Active3 beds 3 baths3,527 sq. ft.
70773 Sterling Drive, Edwardsburg, MI 49112
MLS# 26051066Listed by: CRESSY & EVERETT REAL ESTATE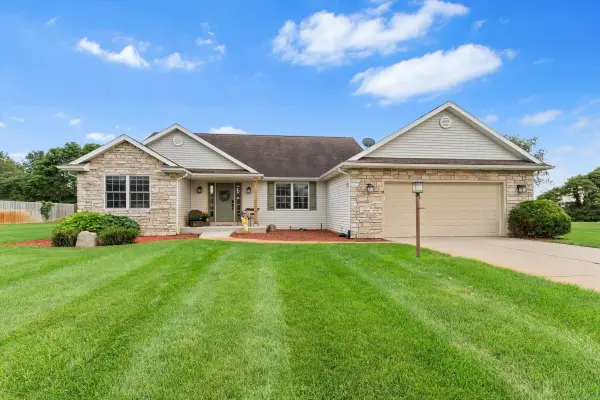 $395,000Active3 beds 2 baths2,571 sq. ft.
69390 Sundance Drive, Edwardsburg, MI 49112
MLS# 26050385Listed by: CRESSY & EVERETT REAL ESTATE $699,000Active4 beds 3 baths1,335 sq. ft.
23806 S Shore Drive, Edwardsburg, MI 49112
MLS# 26049462Listed by: EXP REALTY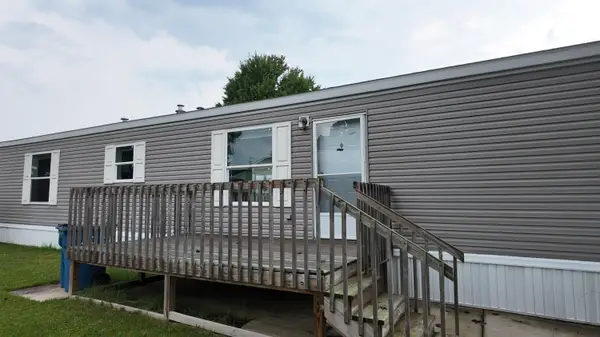 $54,900Active2 beds 2 baths896 sq. ft.
69205 Garver Lake Road #30, Edwardsburg, MI 49112
MLS# 26048490Listed by: REAL BROKER LLC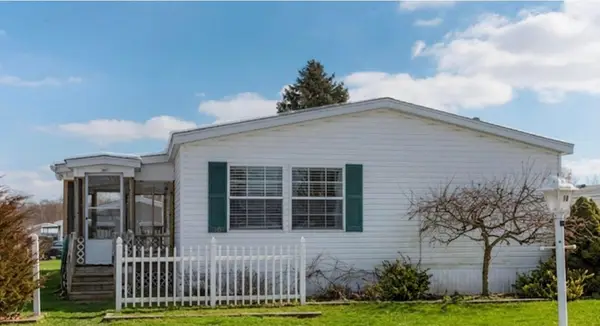 $69,900Active3 beds 2 baths1,560 sq. ft.
69205 Garver Lake Road #18, Edwardsburg, MI 49112
MLS# 26048019Listed by: CRESSY & EVERETT REAL ESTATE $945,000Active4 beds 4 baths2,977 sq. ft.
20160 Us-12, Edwardsburg, MI 49112
MLS# 26047927Listed by: RE/MAX MODERN REALTY, INC. $439,000Active5 beds 3 baths3,134 sq. ft.
69428 Sundance Drive, Edwardsburg, MI 49112
MLS# 26047766Listed by: CRESSY & EVERETT REAL ESTATE


Protect your home and budget from life's surprises with an Assurant Home Warranty, backed by a partner that supports you through every step of homeownership. Explore Plans.
© 2023 - 2026 ERA Franchise Systems LLC. All rights reserved. ERA Franchise Systems LLC fully supports the principles of the Fair Housing Act and the Equal Opportunity Act. ERA, ERA Real Estate powered, and their respective logos are registered service marks of ERA Franchise Systems LLC. Each office is independently owned and operated.