
70055 Ashley Drive, Edwardsburg, MI 49112
Local realty services provided by:ERA Reardon Realty
70055 Ashley Drive,Edwardsburg, MI 49112
$799,900
- 5 Beds
- 4 Baths
- 3,302 sq. ft.
- Single family
- Active
Listed by: tim mitchell
Office: cressy & everett real estate
MLS#:26024003
Source:MI_MICHRIC
Price summary
- Price:$799,900
- Price per sq. ft.:$443.9
About this home
Discover this beautiful new construction ranch home, thoughtfully designed to combine modern style, comfort, and functionality with 76' of water frontage. A walkout to the edge of the lake with an incredible view. This lovely home has a terrific floor plan with hardwood flooring throughout. Spacious with wonderful gathering areas. Coffered 10' ceiling in the great room open to the kitchen with an island. Terrific, finished pantry. Convenient access to the covered porch overlooking the lake. Perfect for fabulous cookouts and entertainment. The primary en suite includes a finished, shelved, walk-in closet and full bath. Two bedrooms on the lower level with two baths, open family area and wrapping expanded storage. Outdoor patio access. This home is beautifully landscaped, with a sprinkler system and is complete with an oversized three car garage. Located in the blue-ribbon Edwardsburg School District.
Contact an agent
Home facts
- Year built:2026
- Subdivision & Development:Michiana Shores Condominium
- Listing ID #:26024003
- Added:131 day(s) ago
- Updated:September 30, 2026 at 05:06 PM
Rooms and interior
- Bedrooms:5
- Total bathrooms:4
- Full bathrooms:4
- Rooms Total:6
- Kitchen Description:Dishwasher, Microwave, Oven, Range, Refrigerator
- Basement:Yes
- Living area:3,302 sq. ft.
Heating and cooling
- Heating:Forced Air
- Central air:Yes
Structure and exterior
- Year built:2026
- Building area:3,302 sq. ft.
- Lot area:0.35 Acres
- Construction Materials:Stone, Vinyl Siding
Utilities
- Water:Public
Finances and disclosures
- Price:$799,900
- Price per sq. ft.:$443.9
- Tax amount:$260 (2025)
Parking
- Garage:Yes
- Garage spaces:3
New listings near 70055 Ashley Drive
- New
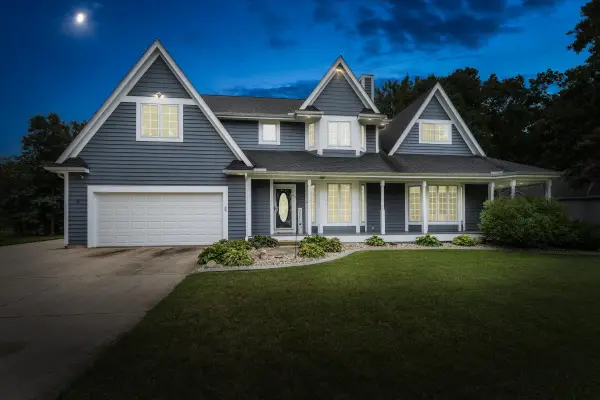 $599,900Active4 beds 4 baths2,870 sq. ft.
23099 South Shore Drive, Edwardsburg, MI 49112
MLS# 26051582Listed by: CRESSY & EVERETT REAL ESTATE - New
 $749,000Active3 beds 3 baths3,527 sq. ft.
70773 Sterling Drive, Edwardsburg, MI 49112
MLS# 26051066Listed by: CRESSY & EVERETT REAL ESTATE - New
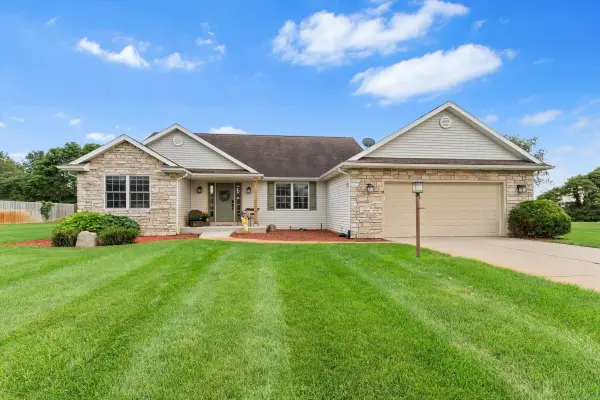 $395,000Active3 beds 2 baths2,571 sq. ft.
69390 Sundance Drive, Edwardsburg, MI 49112
MLS# 26050385Listed by: CRESSY & EVERETT REAL ESTATE  $699,000Active4 beds 3 baths1,335 sq. ft.
23806 S Shore Drive, Edwardsburg, MI 49112
MLS# 26049462Listed by: EXP REALTY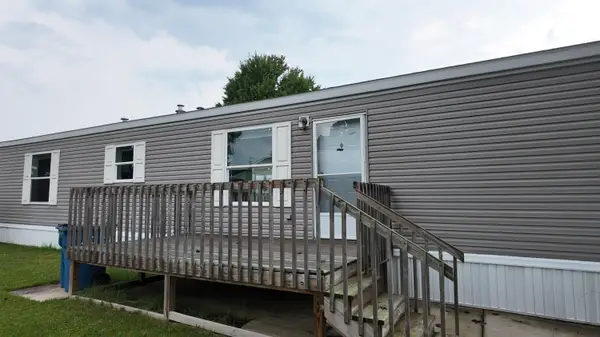 $54,900Active2 beds 2 baths896 sq. ft.
69205 Garver Lake Road #30, Edwardsburg, MI 49112
MLS# 26048490Listed by: REAL BROKER LLC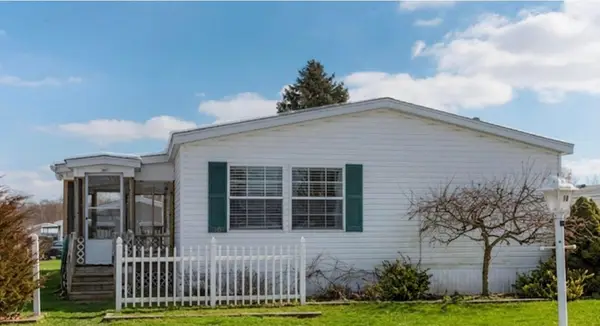 $69,900Active3 beds 2 baths1,560 sq. ft.
69205 Garver Lake Road #18, Edwardsburg, MI 49112
MLS# 26048019Listed by: CRESSY & EVERETT REAL ESTATE $945,000Active4 beds 4 baths2,977 sq. ft.
20160 Us-12, Edwardsburg, MI 49112
MLS# 26047927Listed by: RE/MAX MODERN REALTY, INC. $439,000Active5 beds 3 baths3,134 sq. ft.
69428 Sundance Drive, Edwardsburg, MI 49112
MLS# 26047766Listed by: CRESSY & EVERETT REAL ESTATE $1,500,000Pending4 beds 3 baths3,327 sq. ft.
68283 Park Shore Drive, Edwardsburg, MI 49112
MLS# 69026047679Listed by: LAKE LIFE REALTY
 $125,000Active4 Acres
19200 Starbrick Street, Edwardsburg, MI 49112
MLS# 26047443Listed by: CRESSY & EVERETT REAL ESTATE


Protect your home and budget from life's surprises with an Assurant Home Warranty, backed by a partner that supports you through every step of homeownership. Explore Plans.
© 2023 - 2026 ERA Franchise Systems LLC. All rights reserved. ERA Franchise Systems LLC fully supports the principles of the Fair Housing Act and the Equal Opportunity Act. ERA, ERA Real Estate powered, and their respective logos are registered service marks of ERA Franchise Systems LLC. Each office is independently owned and operated.