
1074 Frankfort, Elberta, MI 49628
Local realty services provided by:ERA Prime Real Estate Group
1074 Frankfort,Elberta, MI 49628
- 3 Beds
- 2 Baths
- - sq. ft.
- Single family
- Sold
Listed by: doug taylor
Office: coldwell banker schmidt-benzie
MLS#:78080071654
Source:MI_REALCOMP
Sorry, we are unable to map this address
Price summary
- Price:
About this home
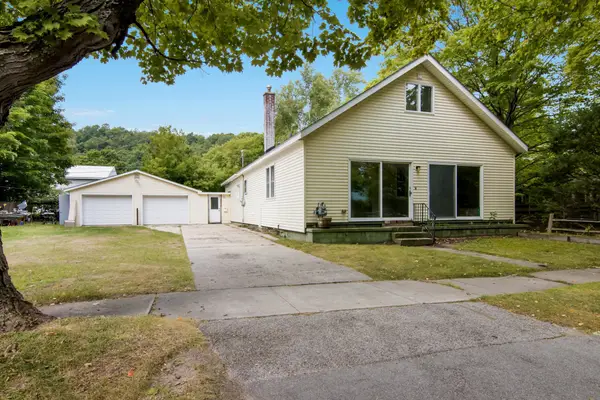
Welcome to this well-maintained 3-bedroom, 2-bath ranch-style home offering approximately 1,624 square feet of comfortable living space in the charming Village of Elberta. The home features a full basement with a partially finished area, providing additional living or recreational space to fit your needs. An attached one-car garage with work shop area offers everyday convenience, while the second detached garage is perfect for hobbies, storage, or extra workspace. Ideally situated along historic M-22, this property places you just minutes from Lake Michigan, the City of Frankfort, the scenic Betsie River, and everything that makes Northern Michigan such a sought-after destination. Whether you're looking for a year-round residence or a weekend retreat, this home offers an outstanding location close to beaches, boating, fishing, shopping, dining, and endless outdoor recreation.
Contact an agent
Home facts
- Year built:1950
- Subdivision & Development:VILLAGE OF ELBERTA
- Listing ID #:78080071654
- Added:47 day(s) ago
- Updated:September 15, 2026 at 07:07 AM
Rooms and interior
- Bedrooms:3
- Total bathrooms:2
- Full bathrooms:2
- Rooms Total:9
- Kitchen Description:Pantry
- Basement Description:Block, Daylight, Full, Interior Entry, Partially Finished
Heating and cooling
- Cooling:Ceiling Fans, Exhaust Fan
- Heating:Baseboard, Natural Gas, Wood
Structure and exterior
- Year built:1950
- Lot Features:Corner Lot
- Architectural Style:Ranch
- Construction Materials:Aluminum Siding
- Exterior Features:Deck, Porch
- Foundation Description:Basement, Block
- Levels:One
Utilities
- Water:Public
- Sewer:Shared Septic
Finances and disclosures
- Price:
Features and amenities
- Appliances:Dishwasher, Disposal, Oven, Range, Refrigerator
- Amenities:Pantry
Parking
- Parking description:Attached, Garage, Garage Door Opener, One Car Garage
- Garage spaces:1

New listings near 1074 Frankfort


Protect your home and budget from life's surprises with an Assurant Home Warranty, backed by a partner that supports you through every step of homeownership. Explore Plans.
© 2023 - 2026 ERA Franchise Systems LLC. All rights reserved. ERA Franchise Systems LLC fully supports the principles of the Fair Housing Act and the Equal Opportunity Act. ERA, ERA Real Estate powered, and their respective logos are registered service marks of ERA Franchise Systems LLC. Each office is independently owned and operated.