
711 S Bayshore, Elk Rapids, MI 49629
Local realty services provided by:ERA Prime Real Estate Group
711 S Bayshore,Elkrapids, MI 49629
$799,900
- 3 Beds
- 4 Baths
- 3,874 sq. ft.
- Single family
- Active
Listed by: scott moore
Office: exit northern shores realty-er
MLS#:78080071755
Source:MI_REALCOMP
Price summary
- Price:$799,900
- Price per sq. ft.:$206.48
About this home
Beautiful home on Elk Rapids desirable West side. This gem offers 3 bedrooms and 3 baths on the main floor and a full finished basement designed to entertain and also includes a workshop. Three car oversized garage allows plenty of storage. Located conveniently between the Art Park and close to beaches, restaurants, shopping, and all the other amenities that downtown Elk Rapids offers. Recent improvements include roof (2025), furnace (2024), and central air (2025) and generator. Adjacent vacant lot also available for sale. Pool table and shuffle board are included in sale. Some other furnishings are available.
Contact an agent
Home facts
- Year built:1998
- Subdivision & Development:NONE
- Listing ID #:78080071755
- Added:18 day(s) ago
- Updated:August 19, 2026 at 10:05 AM
Rooms and interior
- Bedrooms:3
- Total bathrooms:4
- Full bathrooms:2
- Half bathrooms:2
- Rooms Total:9
- Kitchen Description:Pantry
- Basement Description:Concrete, Finished, Full, Partially Finished
- Living area:3,874 sq. ft.
Heating and cooling
- Cooling:Ceiling Fans, Central Air, Exhaust Fan
- Heating:Forced Air, Natural Gas
Structure and exterior
- Year built:1998
- Building area:3,874 sq. ft.
- Lot area:0.3 Acres
- Lot Features:Cleared, Sprinklers, Water View
- Architectural Style:Ranch
- Construction Materials:Stone, Vinyl Siding
- Exterior Features:Deck, Patio, Porch
- Foundation Description:Basement
- Levels:One
Utilities
- Water:Public
- Sewer:Shared Septic
Finances and disclosures
- Price:$799,900
- Price per sq. ft.:$206.48
Features and amenities
- Appliances:Dishwasher, Disposal, Dryer, Freezer, Microwave, Oven, Range, Refrigerator, Washer
- Amenities:Cathedral Ceilings, Entrance Foyer, Pantry, Walk-in Closets
Parking
- Parking description:Attached, Garage, Garage Door Opener, Three Car Garage
- Garage spaces:3

New listings near 711 S Bayshore
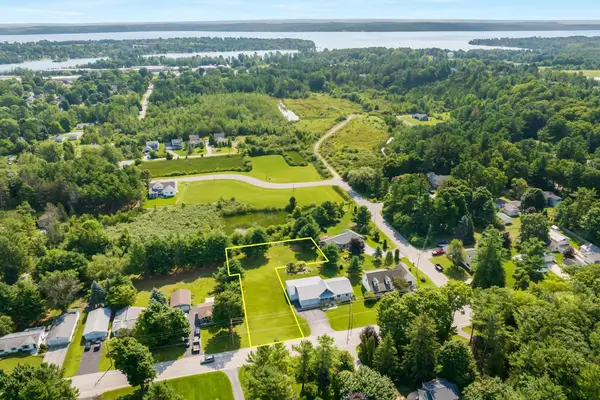 $199,900Active0.59 Acres
000 S Bayshore, ElkRapids, MI 49629
MLS# 78080071760Listed by: EXIT NORTHERN SHORES REALTY-ER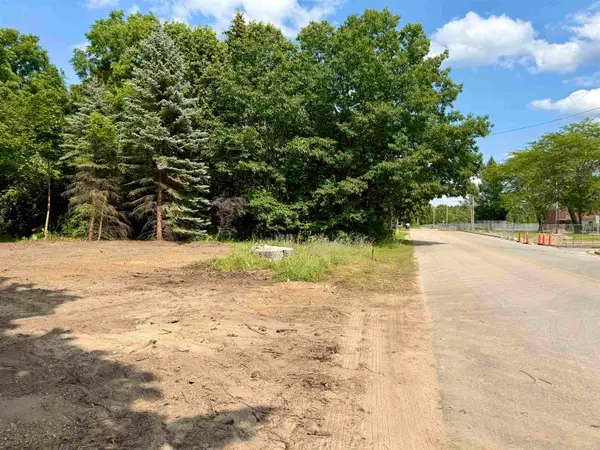 $150,000Active0.16 Acres
Lot 29 Buckley, ElkRapids, MI 49629
MLS# 78080071549Listed by: REMAX OF ELK RAPIDS $150,000Active0.16 Acres
Lot 30 Buckley, ElkRapids, MI 49629
MLS# 78080071550Listed by: REMAX OF ELK RAPIDS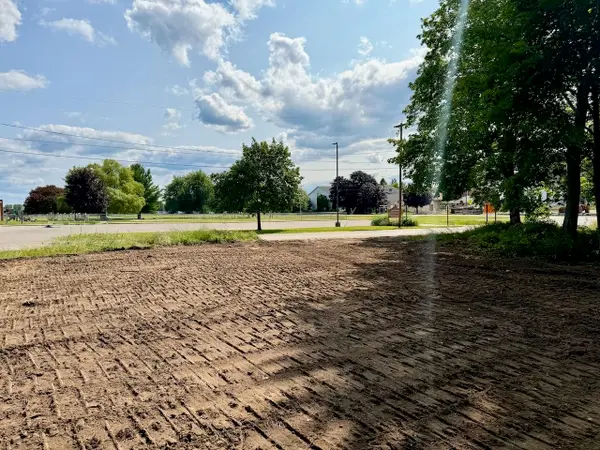 $150,000Active0.16 Acres
Lot 31 Buckley, ElkRapids, MI 49629
MLS# 78080071551Listed by: REMAX OF ELK RAPIDS $150,000Active0.16 Acres
Lot 32 Buckley, ElkRapids, MI 49629
MLS# 78080071552Listed by: REMAX OF ELK RAPIDS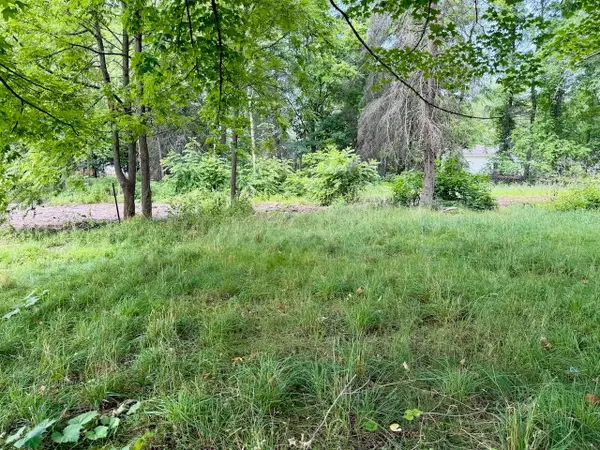 $150,000Active0.16 Acres
Lot 33 Buckley, ElkRapids, MI 49629
MLS# 78080071553Listed by: REMAX OF ELK RAPIDS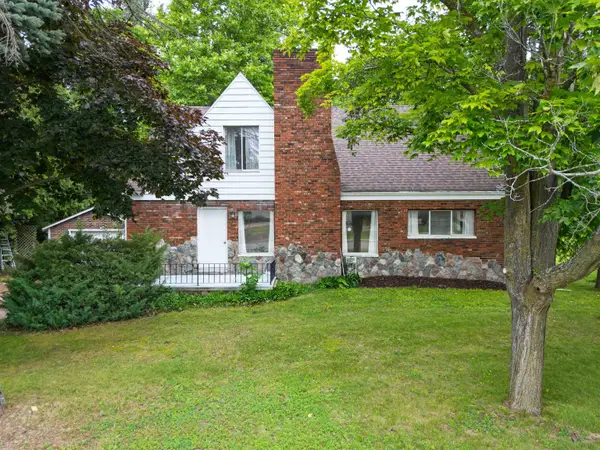 $299,900Active4 beds 2 baths1,784 sq. ft.
609 Buckley, ElkRapids, MI 49629
MLS# 78080071442Listed by: CENTURY 21 NORTHLAND $420,000Active2 beds 2 baths1,403 sq. ft.
608 Meadowview LN, ElkRapids, MI 49629
MLS# 78080071142Listed by: CENTURY 21 NORTHLAND-ELK RAPIDS $495,000Active0.41 Acres
0 Timber Lake DR, ElkRapids, MI 49629
MLS# 78080070766Listed by: REMAX OF ELK RAPIDS


Protect your home and budget from life's surprises with an Assurant Home Warranty, backed by a partner that supports you through every step of homeownership. Explore Plans.
© 2023 - 2026 ERA Franchise Systems LLC. All rights reserved. ERA Franchise Systems LLC fully supports the principles of the Fair Housing Act and the Equal Opportunity Act. ERA, ERA Real Estate powered, and their respective logos are registered service marks of ERA Franchise Systems LLC. Each office is independently owned and operated.