
6355 Rushton Road, Ellsworth, MI 49729
Local realty services provided by:ERA Greater North Properties
6355 Rushton Road,Ellsworth, MI 49729
$230,000
- 3 Beds
- 1 Baths
- 800 sq. ft.
- Single family
- Active
Listed by: laura hart, donna s stubenvoll
Office: real estate one of gaylord
MLS#:201843262
Source:MI_WWBR
Price summary
- Price:$230,000
- Price per sq. ft.:$287.5
About this home
Discover 243 ft of waterfront on beautiful Wilson Lake, part of the Upper Chain of Lakes! This unique property features a 3-bedroom mobile home, rustic waterfront cabin, spacious 2-story garage with recreational space & 2 additional sheds for storage. Enjoy scenic lake views, mature trees, abundant wildlife & peaceful Up North surroundings. Ideal for hunting, fishing, boating, kayaking or a private family retreat! Paths lead to the waterfront, offering opportunities to enjoy nature & the beauty of lakefront living. Whether you're seeking a hunting camp, seasonal getaway, investment property or a place to make lasting memories, this property offers plenty of possibilities. Bring your vision & make it your own! Cash buyers only. Sold as-is.
Contact an agent
Home facts
- Subdivision & Development:T32N R8W
- Listing ID #:201843262
- Added:7 day(s) ago
- Updated:October 16, 2026 at 08:48 PM
Rooms and interior
- Bedrooms:3
- Total bathrooms:1
- Full bathrooms:1
- Living area:800 sq. ft.
Heating and cooling
- Heating:Forced Air, Heating, Wood, Wood Stove
Structure and exterior
- Building area:800 sq. ft.
- Lot area:2.43 Acres
- Architectural Style:Mobile
- Exterior Features:Extra Garage, Hunting Camp, Shed
Finances and disclosures
- Price:$230,000
- Price per sq. ft.:$287.5
Features and amenities
- Amenities:Blinds, Curtain Rods, Drapes
Parking
- Garage:Yes
New listings near 6355 Rushton Road
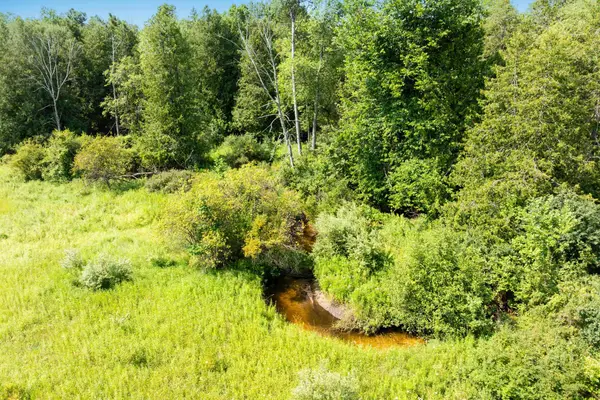 $132,000Active11.4 Acres
VL Iron Horse, Ellsworth, MI 49729
MLS# 78080074178Listed by: COLDWELL BANKER SCHMIDT-BELLAIRE
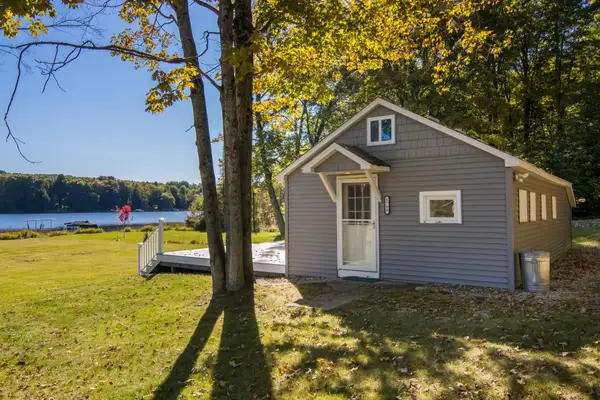 $289,000Active2 beds 1 baths527 sq. ft.
5700 Blue Gill, Ellsworth, MI 49729
MLS# 78080074038Listed by: KELLER WILLIAMS NORTHERN MICHIGAN $98,000Active2.14 Acres
9029 Dungannon, Ellsworth, MI 49729
MLS# 78080073934Listed by: REMAX OF ELK RAPIDS $699,000Active3 beds 3 baths1,800 sq. ft.
8530 Toad Lake Road, Ellsworth, MI 49729
MLS# 26050476Listed by: WHITETAIL PROPERTIES REAL ESTATE, LLC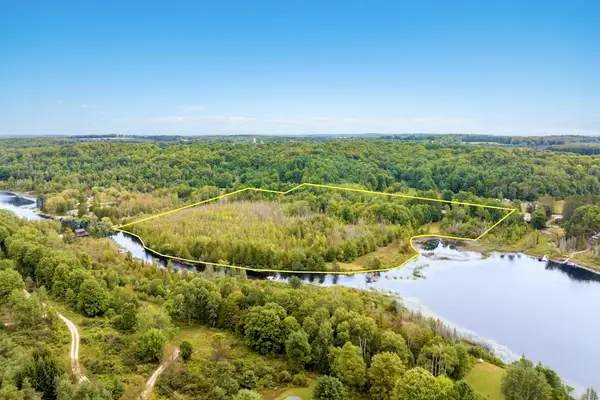 $475,000Active3 beds 1 baths1,024 sq. ft.
7417 Rushton, Ellsworth, MI 49729
MLS# 78080073468Listed by: KELLER WILLIAMS NORTHERN MICHIGAN $110,000Active10 Acres
00 Antrim Dells RD, Ellsworth, MI 49729
MLS# 78080071868Listed by: REMAX OF ELK RAPIDS $78,500Active6.7 Acres
VL (15+16) Rolling Ridge, Ellsworth, MI 49729
MLS# 78080071882Listed by: COLDWELL BANKER SCHMIDT-BELLAIRE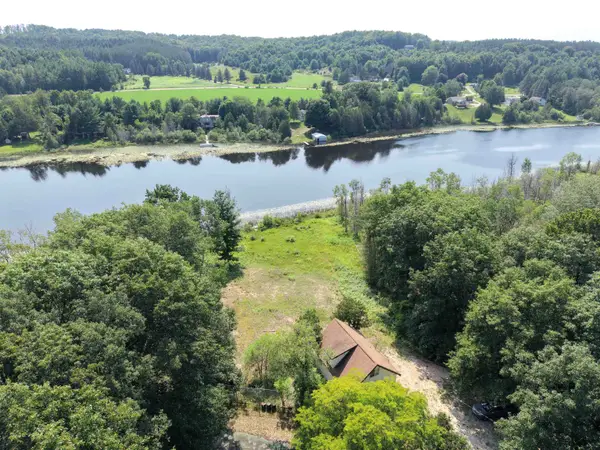 $499,000Active4 beds 2 baths1,522 sq. ft.
6151 East Jordan, Ellsworth, MI 49729
MLS# 78080071822Listed by: LYNDA'S REAL ESTATE SERVICE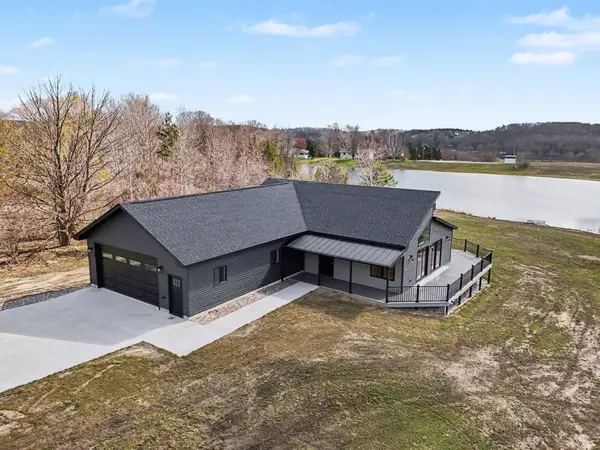 $499,900Active3 beds 3 baths2,502 sq. ft.
9132 Blue Gill, Ellsworth, MI 49729
MLS# 78080071617Listed by: PARADISE PROPERTIES USA


Protect your home and budget from life's surprises with an Assurant Home Warranty, backed by a partner that supports you through every step of homeownership. Explore Plans.
© 2023 - 2026 ERA Franchise Systems LLC. All rights reserved. ERA Franchise Systems LLC fully supports the principles of the Fair Housing Act and the Equal Opportunity Act. ERA, ERA Real Estate powered, and their respective logos are registered service marks of ERA Franchise Systems LLC. Each office is independently owned and operated.