
9661 Lake, Ellsworth, MI 49729
Local realty services provided by:ERA Prime Real Estate Group
Listed by: mark snyder, non member office
Office: pat o'brien & associates
MLS#:78080075059
Source:MI_REALCOMP
Price summary
- Price:$1,395,000
- Price per sq. ft.:$290.63
About this home
Blending historic charm with modern details, this stunning 9-bedroom, 9.5-bathroom home overlooking Lake St. Clair could be yours today! Set up for privacy and comfort in mind, each bedroom has it's very own en-suite bathroom.This property has been renovated with care, and offers a variety of ways to enjoy it: multigenerational living, a place to host family and friends, or just an extraordinary place to lay your head. Set on over 50 acres, with trails, a spring, lake frontage set across the street, and plenty of room to roam; this property is set up for you to enjoy the best of Northern Michigan living.
Contact an agent
Home facts
- Year built:1876
- Subdivision & Development:NONE
- Listing ID #:78080075059
- Added:12 day(s) ago
- Updated:November 14, 2026 at 11:15 AM
Rooms and interior
- Bedrooms:9
- Total bathrooms:10
- Full bathrooms:9
- Half bathrooms:1
- Rooms Total:10
- Kitchen Description:Pantry
- Basement Description:Partial
- Living area:4,800 sq. ft.
Heating and cooling
- Heating:Baseboard, Forced Air, Propane
Structure and exterior
- Year built:1876
- Building area:4,800 sq. ft.
- Lot area:53.5 Acres
- Lot Features:Sloped, Water View
- Construction Materials:Vinyl Siding
- Exterior Features:Porch
- Foundation Description:Basement, Michigan Basement
- Levels:Two
Utilities
- Water:Public
- Sewer:Septic Tank
Finances and disclosures
- Price:$1,395,000
- Price per sq. ft.:$290.63
Features and amenities
- Appliances:Dishwasher, Dryer, Microwave, Oven, Range, Refrigerator, Washer
- Amenities:Entrance Foyer, Pantry
Parking
- Parking description:Detached, Garage, Three Car Garage
- Garage spaces:3

New listings near 9661 Lake
- New
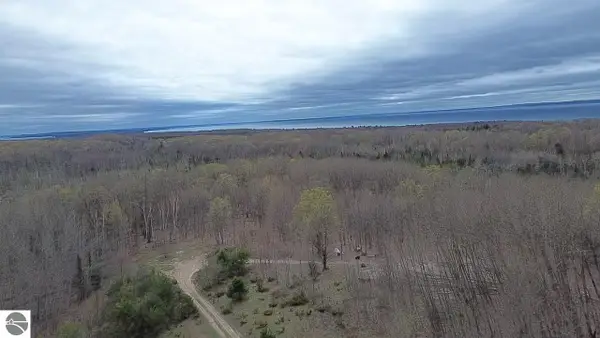 $120,000Active10 Acres
00 Kilkenny Lane, Ellsworth, MI 49729
MLS# 1941968Listed by: REMAX OF ELK RAPIDS - New
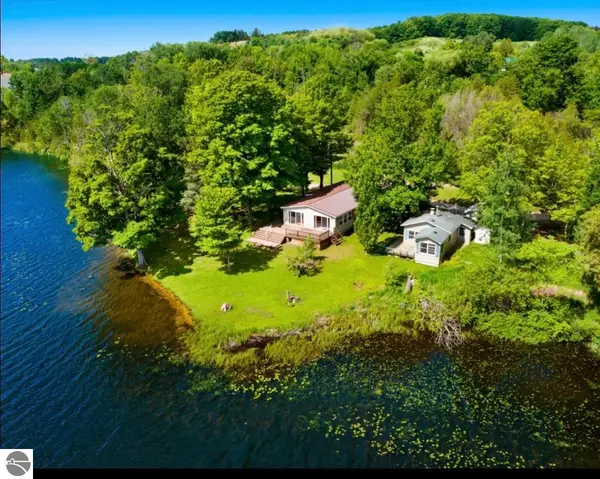 $359,000Active4 beds 3 baths1,600 sq. ft.
8614 Pete's Landing, Ellsworth, MI 49729
MLS# 1946376Listed by: REO-TCBELLAIRE-233025 - New
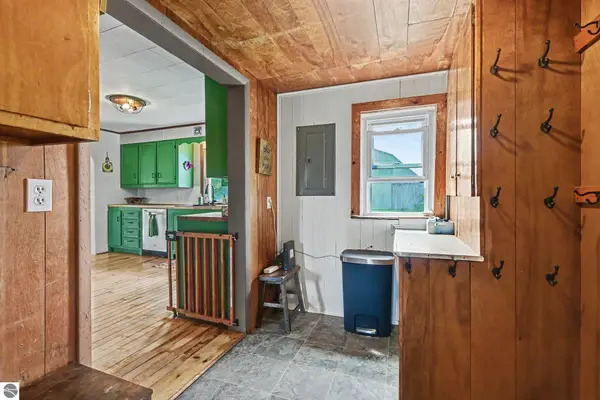 $265,000Active3 beds 2 baths1,194 sq. ft.
7615 Pleasant Hill Road, Ellsworth, MI 49729
MLS# 1947390Listed by: BERKSHIRE HATHAWAY MI-EASTPORT - New
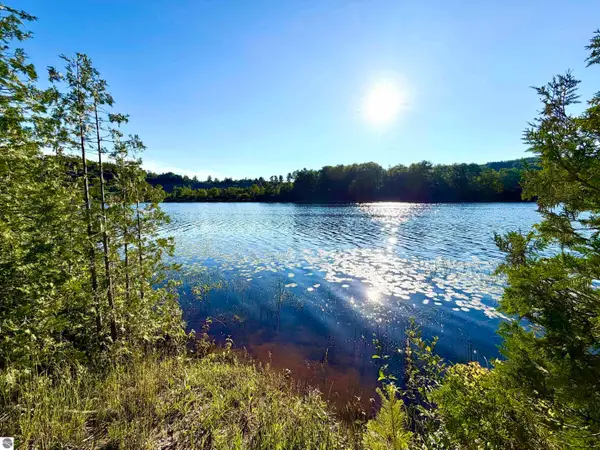 $249,900Active10 Acres
7932 Rushton Road, Ellsworth, MI 49729
MLS# 1947875Listed by: REO-TCBELLAIRE-233025 - New
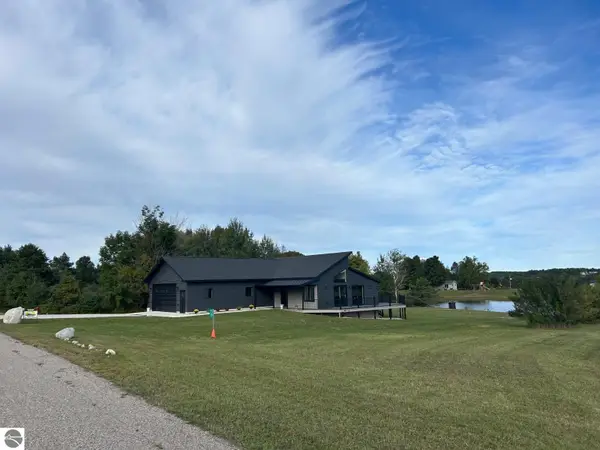 $499,900Active3 beds 3 baths2,502 sq. ft.
9132 Blue Gill Road, Ellsworth, MI 49729
MLS# 1948571Listed by: PARADISE PROPERTIES USA - New
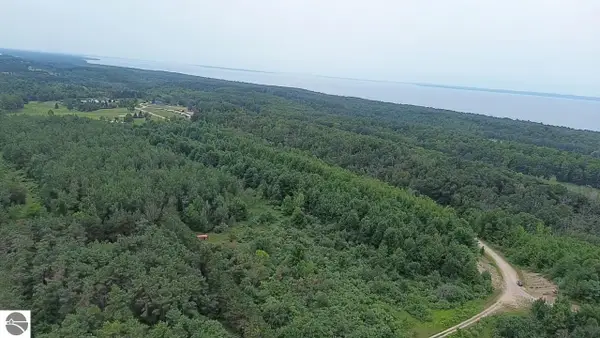 $110,000Active10 Acres
00 Antrim Dells Road, Ellsworth, MI 49729
MLS# 1948821Listed by: REMAX OF ELK RAPIDS - New
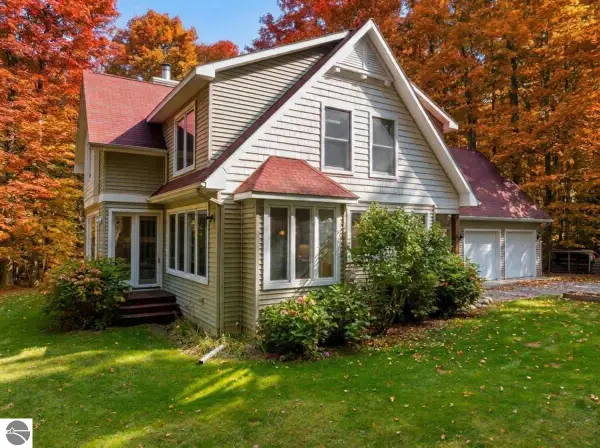 $690,000Active4 beds 4 baths4,414 sq. ft.
10567 Bay Ridge Estates, Ellsworth, MI 49729
MLS# 1950190Listed by: REAL ESTATE ONE - CHARLEVOIX - New
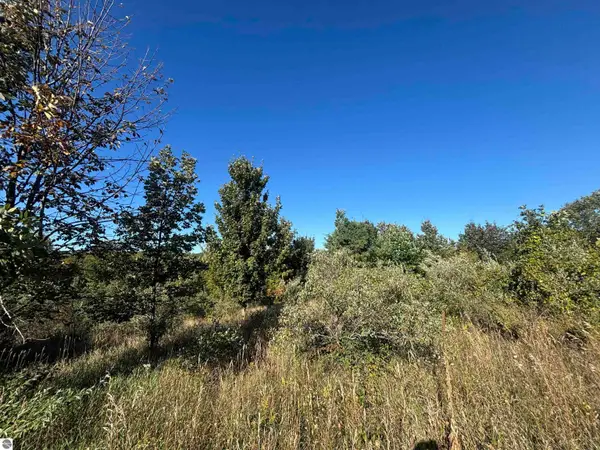 $98,000Active2.14 Acres
9029 Dungannon Lane, Ellsworth, MI 49729
MLS# 1950959Listed by: REMAX OF ELK RAPIDS - New
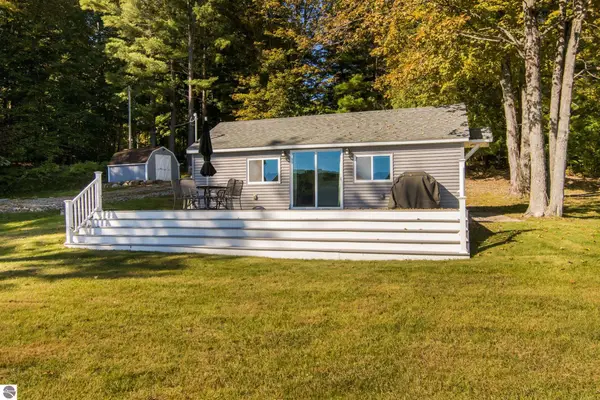 $274,900Active2 beds 1 baths527 sq. ft.
5700 Blue Gill Bend, Ellsworth, MI 49729
MLS# 1951074Listed by: KELLER WILLIAMS NORTHERN MICHIGAN


Protect your home and budget from life's surprises with an Assurant Home Warranty, backed by a partner that supports you through every step of homeownership. Explore Plans.
© 2023 - 2026 ERA Franchise Systems LLC. All rights reserved. ERA Franchise Systems LLC fully supports the principles of the Fair Housing Act and the Equal Opportunity Act. ERA, ERA Real Estate powered, and their respective logos are registered service marks of ERA Franchise Systems LLC. Each office is independently owned and operated.