
2857 Peregrine DR, Elmira, MI 49730
Local realty services provided by:ERA Prime Real Estate Group
2857 Peregrine DR,Elmira, MI 49730
$525,000
- 3 Beds
- 2 Baths
- 1,793 sq. ft.
- Single family
- Active
Listed by: beth olosky, holly secord
Office: exp realty
MLS#:78080072251
Source:MI_REALCOMP
Price summary
- Price:$525,000
- Price per sq. ft.:$292.81
About this home
Discover modern comfort and thoughtful design in this brand-new 3-bed, 2-bath home set on 1.52 acres in the sought-after Eagle Point Common community. Clean lines, quality craftsmanship, and a peaceful country setting come together to create a home that feels both stylish and effortless. Inside, an open-concept layout welcomes you with abundant natural light, warm finishes, and a smart, functional flow. The kitchen, dining, and living areas blend seamlessly-perfect for everyday living or hosting friends and family. The private primary suite offers a spacious retreat with a beautifully finished bath, while two additional bedrooms provide flexibility for guests, work, or hobbies. Step outside and enjoy the wide-open space of 1.52 acres, ideal for gardening, play, or simply soaking in the quiet surroundings. A 2-car garage adds convenience and storage, rounding out this truly move-in-ready home. A modern build, a peaceful setting, and a fresh start-this property delivers it all.
Contact an agent
Home facts
- Year built:2025
- Subdivision & Development:EAGLE POINT COMMON
- Listing ID #:78080072251
- Added:49 day(s) ago
- Updated:September 30, 2026 at 10:32 AM
Rooms and interior
- Bedrooms:3
- Total bathrooms:2
- Full bathrooms:2
- Rooms Total:7
- Basement Description:Full, Unfinished
- Living area:1,793 sq. ft.
Heating and cooling
- Cooling:Ceiling Fans, Central Air, Exhaust Fan
- Heating:Electric, Forced Air, Propane
Structure and exterior
- Year built:2025
- Building area:1,793 sq. ft.
- Lot area:1.52 Acres
- Architectural Style:Ranch
- Construction Materials:Vinyl Siding
- Exterior Features:Porch
- Foundation Description:Basement
- Levels:One
Utilities
- Water:Well
- Sewer:Septic Tank
Finances and disclosures
- Price:$525,000
- Price per sq. ft.:$292.81
- Tax amount:$2,015
Features and amenities
- Appliances:Dishwasher, Microwave, Oven, Range, Refrigerator, Washer, Water Softener Owned
- Amenities:Walk-in Closets
Parking
- Parking description:Attached, Garage, Garage Door Opener, Two Car Garage
- Garage spaces:2

New listings near 2857 Peregrine DR
- New
 $18,000Active0.43 Acres
586 Woodside LN, Gaylord, MI 49735
MLS# 58050223310Listed by: RE/MAX FIRST - New
 $319,900Active3 beds 3 baths3,028 sq. ft.
586 Woodside LN, Gaylord, MI 49735
MLS# 58050223298Listed by: RE/MAX FIRST - New
 $445,000Active3 beds 2 baths1,736 sq. ft.
3078 Lakeview Drive, Gaylord, MI 49735
MLS# 201842928Listed by: THE TEAM REAL ESTATE GROUP  $315,000Active2 beds 2 baths2,356 sq. ft.
3900 Glen Meadows Drive, Gaylord, MI 49735
MLS# 201842835Listed by: COLDWELL BANKER SCHMIDT GAYLORD $550,000Active5 beds 2 baths2,866 sq. ft.
7972 W M-32, Elmira, MI 49730
MLS# 78080073103Listed by: COLDWELL BANKER BOYNE CITY $429,000Active3 beds 4 baths3,400 sq. ft.
5388 Golfview Lane, Gaylord, MI 49735
MLS# 201842268Listed by: ALPINE REALTY GROUP-GAYLORD $175,000Active2 beds 1 baths864 sq. ft.
256 Mt Jack Road, Elmira, MI 49730
MLS# 201842468Listed by: COLDWELL BANKER SCHMIDT GAYLORD $289,900Active6 beds 2 baths2,716 sq. ft.
3965 Newt Drive, Gaylord, MI 49735
MLS# 201842449Listed by: SMITH REALTY GROUP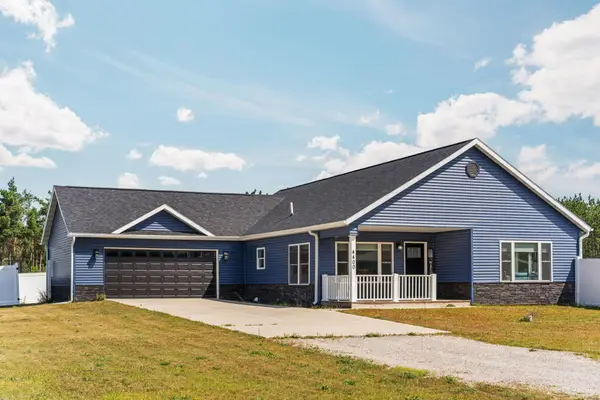 $442,000Active3 beds 2 baths3,500 sq. ft.
4400 Burdo Road, Gaylord, MI 49735
MLS# 201842338Listed by: SMITH REALTY GROUP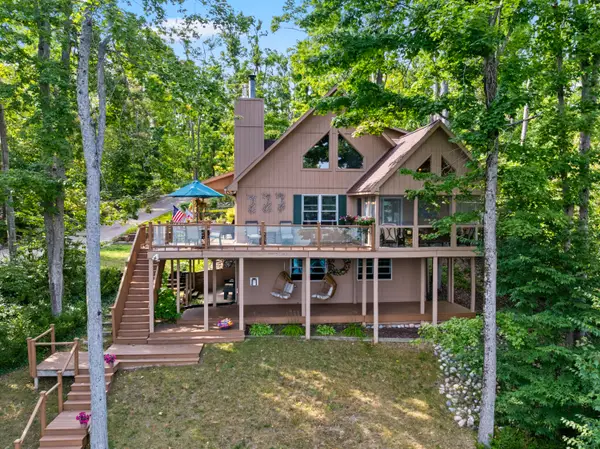 $725,000Active3 beds 3 baths2,820 sq. ft.
1517 W Martin Lake Road, Gaylord, MI 49735
MLS# 201842349Listed by: SMITH REALTY GROUP


Protect your home and budget from life's surprises with an Assurant Home Warranty, backed by a partner that supports you through every step of homeownership. Explore Plans.
© 2023 - 2026 ERA Franchise Systems LLC. All rights reserved. ERA Franchise Systems LLC fully supports the principles of the Fair Housing Act and the Equal Opportunity Act. ERA, ERA Real Estate powered, and their respective logos are registered service marks of ERA Franchise Systems LLC. Each office is independently owned and operated.