
2857 Peregrine Drive, Elmira, MI 49730
Local realty services provided by:ERA Greater North Properties
2857 Peregrine Drive,Elmira, MI 49730
$525,000
- 3 Beds
- 2 Baths
- 3,586 sq. ft.
- Single family
- Active
Listed by: beth olosky
Office: exp realty, llc.
MLS#:201842173
Source:MI_WWBR
Price summary
- Price:$525,000
- Price per sq. ft.:$146.4
About this home
Enjoy modern living in this brand-new 3-bedroom, 2-bath home on 1.52 acres in desirable Eagle Point Common! Featuring quality craftsmanship, an open-concept layout, abundant natural light, and a private primary suite, this home blends comfort and style. Two additional bedrooms offer flexibility for guests or a home office, while the 2-car garage adds convenience. Enjoy peaceful country living with room to spread out. Sellers are offering concessions to help a qualified buyer buy down their mortgage interest rate, making homeownership potentially more affordable. Don't miss this opportunity!
Contact an agent
Home facts
- Year built:2025
- Subdivision & Development:Eagle Point Common Areas
- Listing ID #:201842173
- Added:16 day(s) ago
- Updated:November 13, 2026 at 04:13 PM
Rooms and interior
- Bedrooms:3
- Total bathrooms:2
- Full bathrooms:2
- Basement Description:Full
- Living area:3,586 sq. ft.
Heating and cooling
- Heating:Central Air, Electric, Forced Air, Heating, Propane
Structure and exterior
- Year built:2025
- Building area:3,586 sq. ft.
- Lot area:1.52 Acres
- Architectural Style:Ranch
- Exterior Features:Patio/Porch
Finances and disclosures
- Price:$525,000
- Price per sq. ft.:$146.4
Features and amenities
- Amenities:Ceiling Fan, Curtain Rods
Parking
- Garage:Yes
New listings near 2857 Peregrine Drive
- New
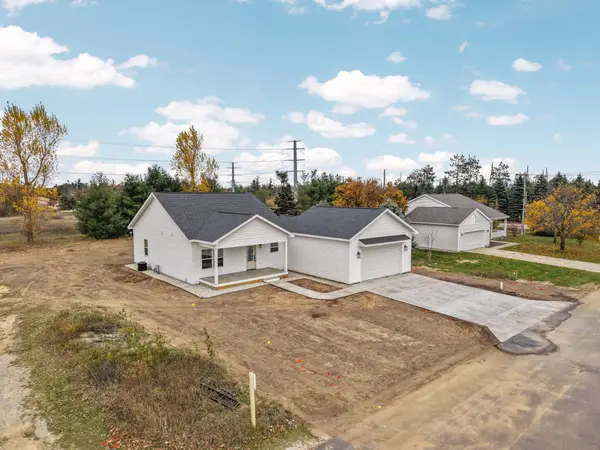 $339,900Active2 beds 2 baths1,205 sq. ft.
3246 Glen Meadows Drive, Gaylord, MI 49735
MLS# 201843573Listed by: SMITH REALTY GROUP - New
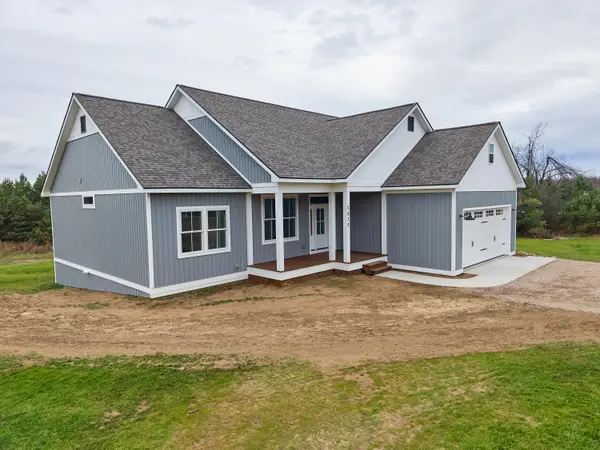 $539,900Active3 beds 3 baths3,314 sq. ft.
2838 Soaring Drive, Elmira, MI 49730
MLS# 201843670Listed by: ALPINE REALTY GROUP-GAYLORD 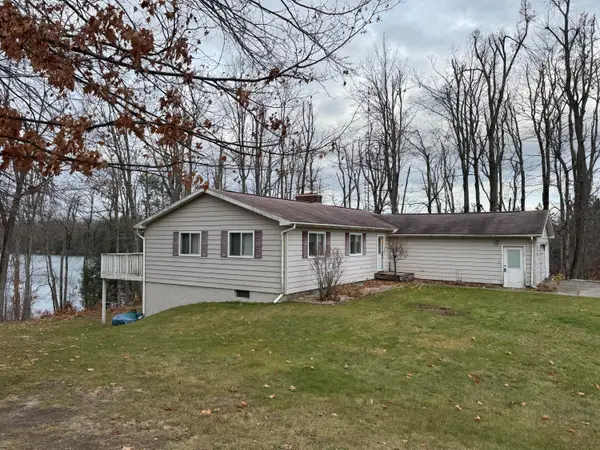 $425,000Pending4 beds 2 baths2,500 sq. ft.
5420 Trailway, Gaylord, MI 49735
MLS# 201843626Listed by: PINE CONE PROPERTIES LLC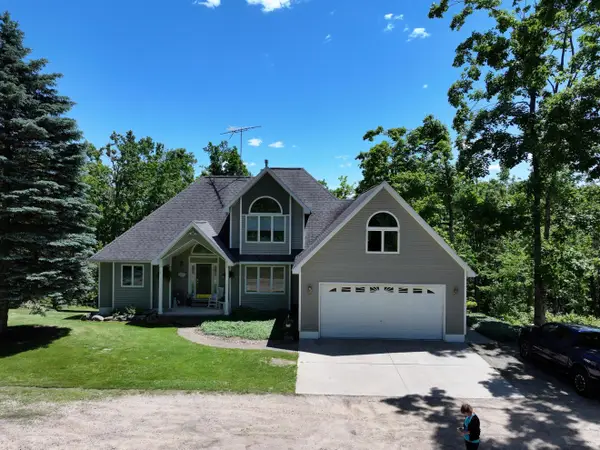 $549,000Active5 beds 4 baths3,736 sq. ft.
6228 M-32 West, Gaylord, MI 49735
MLS# 201843580Listed by: COLDWELL BANKER SCHMIDT GAYLORD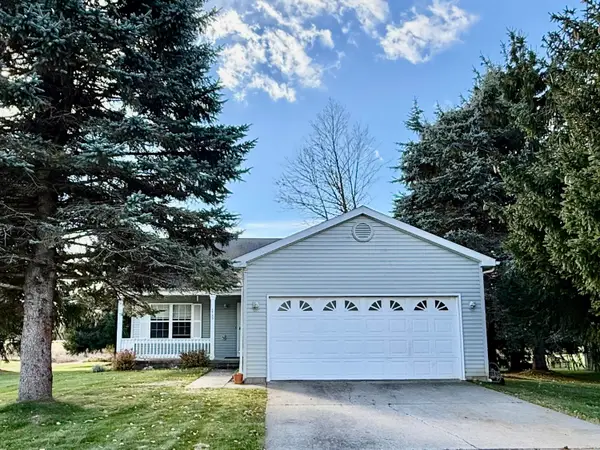 $305,000Active2 beds 2 baths2,560 sq. ft.
3755 Glen Meadows Drive, Gaylord, MI 49735
MLS# 201843583Listed by: BERKSHIRE HATHAWAY HOMESERVICES $249,900Active2 beds 1 baths1,440 sq. ft.
6599 W Lake Drive, Elmira, MI 49730
MLS# 201843467Listed by: SMITH REALTY GROUP $435,000Active3 beds 2 baths1,736 sq. ft.
3078 Lakeview Drive, Gaylord, MI 49735
MLS# 201842928Listed by: THE TEAM REAL ESTATE GROUP $285,000Active2 beds 2 baths2,356 sq. ft.
3900 Glen Meadows Drive, Gaylord, MI 49735
MLS# 201842835Listed by: COLDWELL BANKER SCHMIDT GAYLORD $379,000Active3 beds 4 baths3,400 sq. ft.
5388 Golfview Lane, Gaylord, MI 49735
MLS# 201842268Listed by: ALPINE REALTY GROUP-GAYLORD


Protect your home and budget from life's surprises with an Assurant Home Warranty, backed by a partner that supports you through every step of homeownership. Explore Plans.
© 2023 - 2026 ERA Franchise Systems LLC. All rights reserved. ERA Franchise Systems LLC fully supports the principles of the Fair Housing Act and the Equal Opportunity Act. ERA, ERA Real Estate powered, and their respective logos are registered service marks of ERA Franchise Systems LLC. Each office is independently owned and operated.