
5088 Driftwood CT, Elmira, MI 49730
Local realty services provided by:ERA Prime Real Estate Group
5088 Driftwood CT,Elmira, MI 49730
$1,300,000
- 8 Beds
- 4 Baths
- 9,042 sq. ft.
- Single family
- Active
Listed by: brian p sheridan, timothy r sheridan
Office: sheridan real estate llc.
MLS#:20261090927
Source:MI_REALCOMP
Price summary
- Price:$1,300,000
- Price per sq. ft.:$143.77
- Monthly HOA dues:$51.5
About this home
ONE-OF-A-KIND, STATE-OF-THE-ART CUSTOM LUXURY HOME IN LAKES OF THE NORTH! This extraordinary 8-bedroom, 4-bathroom residence offers 6,956 square feet of finished living space, showcasing exceptional craftsmanship, rustic elegance, and modern comfort. Custom built with Insulated Concrete Form (ICF) construction and beautiful log siding, this remarkable home features stunning plaster finishes, knotty pine interiors, custom tile flooring, and intricate handcrafted wood carvings throughout. The breathtaking great room showcases a one-of-a-kind custom-built tree, creating an unforgettable architectural centerpiece! The impressive kitchen features custom Amish-style cabinetry and granite countertops. Additional amenities include in-floor radiant heat, forced-air heating, 3 gas fireplaces, 2 kitchens, 2 laundry areas, a dedicated hot tub room, sauna, and expansive finished basement. OUTDOOR ENTERTAINING AT ITS FINEST! A beautifully finished gazebo features a custom cooking area and magnificent natural log fireplace. An expansive concrete deck covers a lower-level outdoor gathering area complete with another natural log fireplace, creating an incredible setting for entertaining! Located in the desirable Lakes of the North recreational community, offering a golf course, airport, indoor swimming pool with waterslide, Settings Restaurant & Bar, campgrounds, and winter sports facilities. Enjoy nearby ORV/ATV and snowmobile trails for year-round recreation! Conveniently located approximately 15 miles from downtown Gaylord and I-75. Whether you’re seeking a luxurious primary residence or the ultimate Northern Michigan getaway, this architectural masterpiece offers an exceptional combination of quality, character, space, and recreational lifestyle. A TRULY REMARKABLE PROPERTY!...
Contact an agent
Home facts
- Year built:2000
- Subdivision & Development:NORTHOVER HILLS
- Listing ID #:20261090927
- Added:4 day(s) ago
- Updated:November 15, 2026 at 11:24 AM
Rooms and interior
- Bedrooms:8
- Total bathrooms:4
- Full bathrooms:4
- Rooms Total:13
- Bathrooms Description:Jetted Tub
- Basement Description:Finished, Walk-Out Access
- Living area:9,042 sq. ft.
Heating and cooling
- Cooling:Central Air
- Heating:Forced Air, Other Heating Source, Propane
Structure and exterior
- Roof:Asphalt
- Year built:2000
- Building area:9,042 sq. ft.
- Lot area:1.46 Acres
- Lot Features:Dead End Street
- Architectural Style:Craftsman, Log Home
- Construction Materials:Log
- Exterior Features:Covered, Lighting, Patio, Porch
- Foundation Description:Basement, Insulated Concrete Forms
- Levels:Three
Utilities
- Water:Well
- Sewer:Septic Tank
Finances and disclosures
- Price:$1,300,000
- Price per sq. ft.:$143.77
- Tax amount:$8,575
Features and amenities
- Appliances:Dishwasher, Disposal, Dryer, Free Standing Gas Oven, Free Standing Refrigerator, Ice Maker, Stainless Steel Appliances, Washer, Wine Refrigerator
- Laundry features:Laundry Room
- Amenities:High Speed Internet, Wet Bar
- Pool features:Community, In Ground
Parking
- Parking description:Attached, Three Car Garage
- Garage spaces:3

New listings near 5088 Driftwood CT
- New
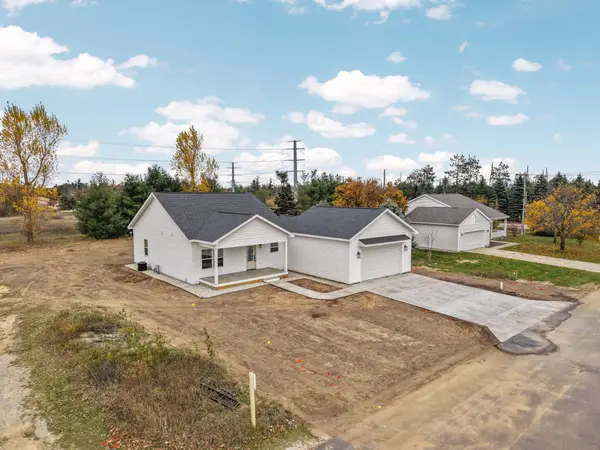 $339,900Active2 beds 2 baths1,205 sq. ft.
3246 Glen Meadows Drive, Gaylord, MI 49735
MLS# 201843573Listed by: SMITH REALTY GROUP - New
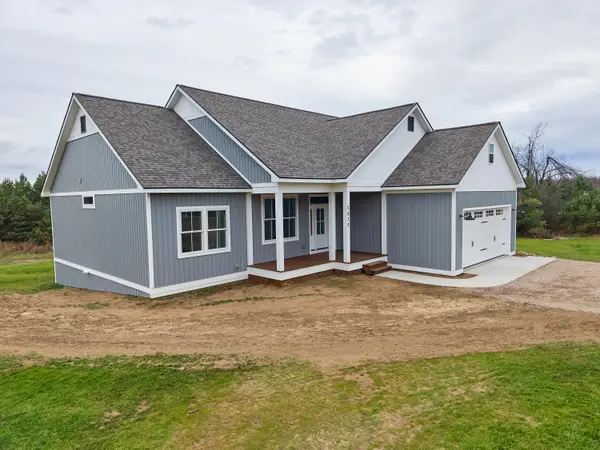 $539,900Active3 beds 3 baths3,314 sq. ft.
2838 Soaring Drive, Elmira, MI 49730
MLS# 201843670Listed by: ALPINE REALTY GROUP-GAYLORD 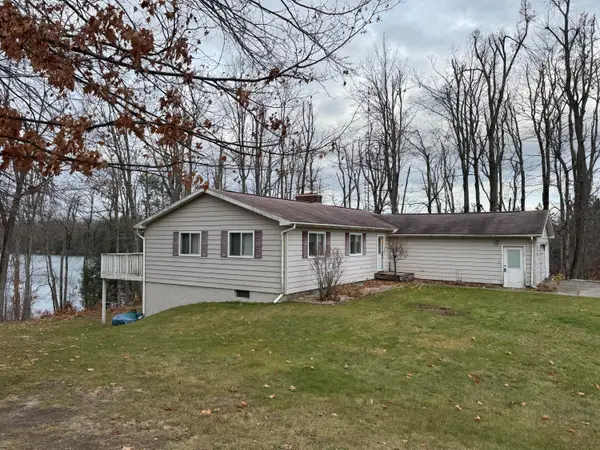 $425,000Pending4 beds 2 baths2,500 sq. ft.
5420 Trailway, Gaylord, MI 49735
MLS# 201843626Listed by: PINE CONE PROPERTIES LLC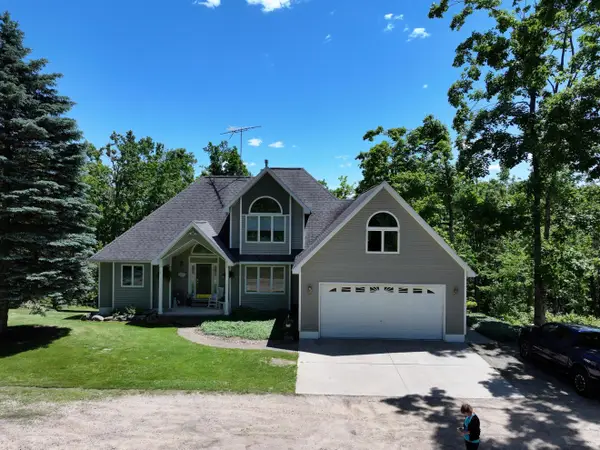 $549,000Active5 beds 4 baths3,736 sq. ft.
6228 M-32 West, Gaylord, MI 49735
MLS# 201843580Listed by: COLDWELL BANKER SCHMIDT GAYLORD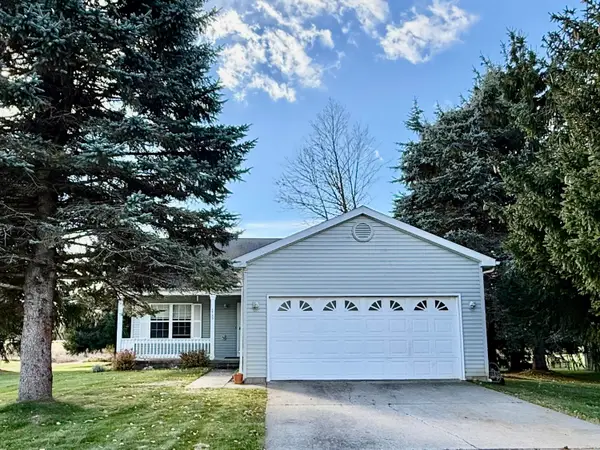 $305,000Active2 beds 2 baths2,560 sq. ft.
3755 Glen Meadows Drive, Gaylord, MI 49735
MLS# 201843583Listed by: BERKSHIRE HATHAWAY HOMESERVICES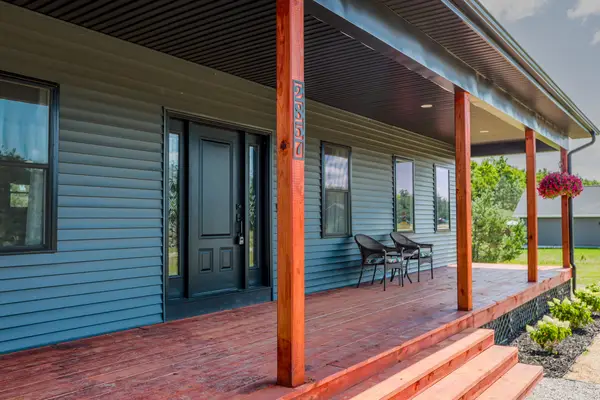 $525,000Active3 beds 2 baths3,586 sq. ft.
2857 Peregrine Drive, Elmira, MI 49730
MLS# 201842173Listed by: EXP REALTY, LLC $249,900Active2 beds 1 baths1,440 sq. ft.
6599 W Lake Drive, Elmira, MI 49730
MLS# 201843467Listed by: SMITH REALTY GROUP $435,000Active3 beds 2 baths1,736 sq. ft.
3078 Lakeview Drive, Gaylord, MI 49735
MLS# 201842928Listed by: THE TEAM REAL ESTATE GROUP $285,000Active2 beds 2 baths2,356 sq. ft.
3900 Glen Meadows Drive, Gaylord, MI 49735
MLS# 201842835Listed by: COLDWELL BANKER SCHMIDT GAYLORD $379,000Active3 beds 4 baths3,400 sq. ft.
5388 Golfview Lane, Gaylord, MI 49735
MLS# 201842268Listed by: ALPINE REALTY GROUP-GAYLORD


Protect your home and budget from life's surprises with an Assurant Home Warranty, backed by a partner that supports you through every step of homeownership. Explore Plans.
© 2023 - 2026 ERA Franchise Systems LLC. All rights reserved. ERA Franchise Systems LLC fully supports the principles of the Fair Housing Act and the Equal Opportunity Act. ERA, ERA Real Estate powered, and their respective logos are registered service marks of ERA Franchise Systems LLC. Each office is independently owned and operated.