
6209 Winterhaven Drive, Elmira, MI 49730
Local realty services provided by:ERA Prime Real Estate Group
6209 Winterhaven Drive,Elmira, MI 49730
$274,999
- 2 Beds
- 2 Baths
- 1,344 sq. ft.
- Single family
- Active
Listed by: jamie athearn
Office: athearn realty
MLS#:20261076614
Source:MI_REALCOMP
Price summary
- Price:$274,999
- Price per sq. ft.:$204.61
- Monthly HOA dues:$75
About this home
Your Northern Michigan retreat awaits! This charming home offers the perfect setting to escape, unwind, and enjoy the beauty of the great outdoors. Surrounded by nature and offering plenty of privacy, the property also includes two additional lots—parcel numbers 05-11-425-390-00 and 05-11-425-392-00—for a total of approximately 1.46 acres (The $900 annual association fee includes all 3 lots.) The upper level features a spacious flex room that offers great versatility and convenience, making it ideal for a home office, additional sleeping space, hobby room, or other personal use. Enjoy access to nearby well-maintained snowmobile and side-by-side trails for year-round outdoor entertainment. Whether you're looking for a weekend getaway or a place to call home, this property offers the space, privacy, versatility, and natural setting you've been looking for.
Contact an agent
Home facts
- Year built:1970
- Subdivision & Development:MANISTEE HEIGHTS 1
- Listing ID #:20261076614
- Added:6 day(s) ago
- Updated:September 30, 2026 at 10:33 AM
Rooms and interior
- Bedrooms:2
- Total bathrooms:2
- Full bathrooms:2
- Rooms Total:6
- Living area:1,344 sq. ft.
Heating and cooling
- Cooling:Ceiling Fans
- Heating:Forced Air, Propane
Structure and exterior
- Year built:1970
- Building area:1,344 sq. ft.
- Lot area:0.36 Acres
- Architectural Style:Craftsman
- Construction Materials:Wood Siding
- Foundation Description:Crawl Space
- Levels:Two
Utilities
- Water:Well
- Sewer:Septic Tank
Finances and disclosures
- Price:$274,999
- Price per sq. ft.:$204.61
- Tax amount:$1,754
Parking
- Parking description:Detached, One Car Garage
- Garage spaces:1

New listings near 6209 Winterhaven Drive
- New
 $18,000Active0.43 Acres
586 Woodside LN, Gaylord, MI 49735
MLS# 58050223310Listed by: RE/MAX FIRST - New
 $319,900Active3 beds 3 baths3,028 sq. ft.
586 Woodside LN, Gaylord, MI 49735
MLS# 58050223298Listed by: RE/MAX FIRST - New
 $445,000Active3 beds 2 baths1,736 sq. ft.
3078 Lakeview Drive, Gaylord, MI 49735
MLS# 201842928Listed by: THE TEAM REAL ESTATE GROUP  $315,000Active2 beds 2 baths2,356 sq. ft.
3900 Glen Meadows Drive, Gaylord, MI 49735
MLS# 201842835Listed by: COLDWELL BANKER SCHMIDT GAYLORD $550,000Active5 beds 2 baths2,866 sq. ft.
7972 W M-32, Elmira, MI 49730
MLS# 78080073103Listed by: COLDWELL BANKER BOYNE CITY $429,000Active3 beds 4 baths3,400 sq. ft.
5388 Golfview Lane, Gaylord, MI 49735
MLS# 201842268Listed by: ALPINE REALTY GROUP-GAYLORD $175,000Active2 beds 1 baths864 sq. ft.
256 Mt Jack Road, Elmira, MI 49730
MLS# 201842468Listed by: COLDWELL BANKER SCHMIDT GAYLORD $289,900Active6 beds 2 baths2,716 sq. ft.
3965 Newt Drive, Gaylord, MI 49735
MLS# 201842449Listed by: SMITH REALTY GROUP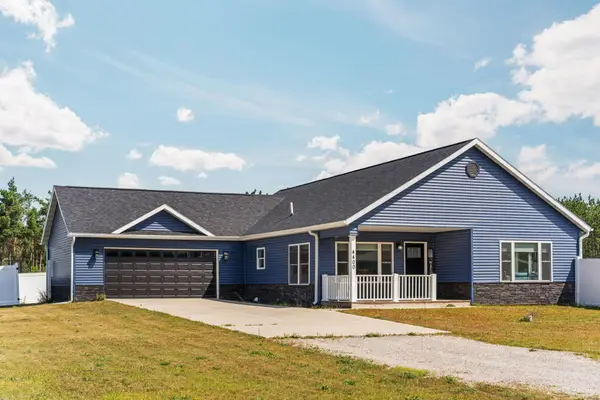 $442,000Active3 beds 2 baths3,500 sq. ft.
4400 Burdo Road, Gaylord, MI 49735
MLS# 201842338Listed by: SMITH REALTY GROUP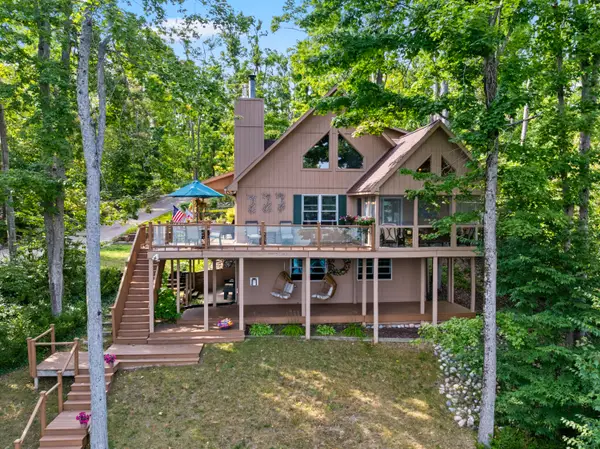 $725,000Active3 beds 3 baths2,820 sq. ft.
1517 W Martin Lake Road, Gaylord, MI 49735
MLS# 201842349Listed by: SMITH REALTY GROUP


Protect your home and budget from life's surprises with an Assurant Home Warranty, backed by a partner that supports you through every step of homeownership. Explore Plans.
© 2023 - 2026 ERA Franchise Systems LLC. All rights reserved. ERA Franchise Systems LLC fully supports the principles of the Fair Housing Act and the Equal Opportunity Act. ERA, ERA Real Estate powered, and their respective logos are registered service marks of ERA Franchise Systems LLC. Each office is independently owned and operated.