
9350 Alba Highway, Elmira, MI 49730
Local realty services provided by:ERA Greater North Properties
9350 Alba Highway,Elmira, MI 49730
$379,900
- 4 Beds
- 2 Baths
- 2,576 sq. ft.
- Single family
- Active
Listed by: sold on michigan team nancy, leslie, kaycie, kinsey, & troy
Office: smith realty group
MLS#:201842608
Source:MI_WWBR
Price summary
- Price:$379,900
- Price per sq. ft.:$147.48
About this home
Welcome to 9350 Alba Hwy! This turnkey 4-bed, 2-bath Elmira retreat offers 2,500+ sq ft of fully updated space. A prime primary home or high-performing Airbnb/STR minutes from Boyne, Petoskey, Lakes of the North, trails, golf, skiing & fishing! The main level boasts vaulted ceilings, a propane fireplace, brand-new LVP flooring, new carpet/paint, and a kitchen with new stainless Frigidaire appliances. Enjoy the 4-seasons room & back deck overlooking rolling hills. Downstairs, a $15k clear-span truss upgrade creates a post-free walkout lower level with a wet bar, pellet stove, 4th egress bed & cedar patio. Features a massive 960 sq ft 3-stall garage for toys, a BRAND-NEW 1,000-gal septic system (never used!), whole-house generator, updated baths & zonal heat. Top-tier up-north living!
Contact an agent
Home facts
- Year built:2002
- Subdivision & Development:T30N, R5W
- Listing ID #:201842608
- Added:1 day(s) ago
- Updated:September 03, 2026 at 07:49 PM
Rooms and interior
- Bedrooms:4
- Total bathrooms:2
- Full bathrooms:2
- Basement Description:Finished
- Living area:2,576 sq. ft.
Heating and cooling
- Heating:Forced Air, Heating, Pellet Stove, Propane
Structure and exterior
- Year built:2002
- Building area:2,576 sq. ft.
- Lot area:2.52 Acres
- Architectural Style:Ranch
- Exterior Features:Deck, Natural
Finances and disclosures
- Price:$379,900
- Price per sq. ft.:$147.48
Features and amenities
- Amenities:Wet Bar
Parking
- Garage:Yes
New listings near 9350 Alba Highway
 $464,000Active3 beds 4 baths3,400 sq. ft.
5388 Golfview Lane, Gaylord, MI 49735
MLS# 201842268Listed by: ALPINE REALTY GROUP-GAYLORD- New
 $175,000Active2 beds 1 baths864 sq. ft.
256 Mt Jack Road, Elmira, MI 49730
MLS# 201842468Listed by: COLDWELL BANKER SCHMIDT GAYLORD - New
 $299,900Active6 beds 2 baths2,716 sq. ft.
3965 Newt Drive, Gaylord, MI 49735
MLS# 201842449Listed by: SMITH REALTY GROUP 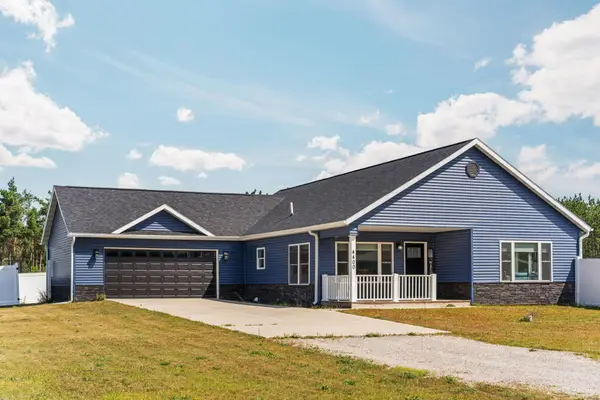 $442,000Active3 beds 2 baths3,500 sq. ft.
4400 Burdo Road, Gaylord, MI 49735
MLS# 201842338Listed by: SMITH REALTY GROUP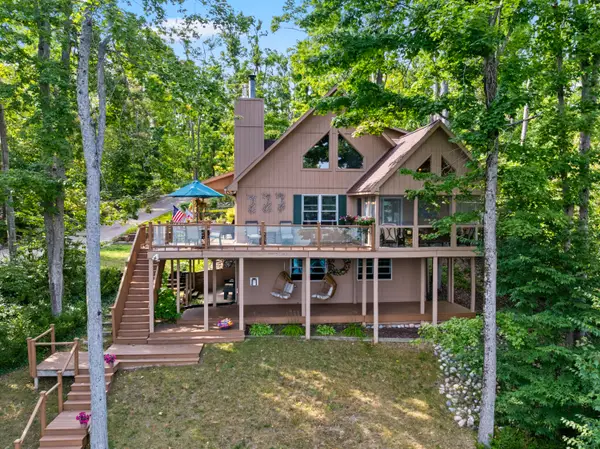 $725,000Active3 beds 3 baths2,820 sq. ft.
1517 W Martin Lake Road, Gaylord, MI 49735
MLS# 201842349Listed by: SMITH REALTY GROUP $349,900Active2 beds 2 baths1,386 sq. ft.
3288 Hallenius Road, Gaylord, MI 49735
MLS# 201842124Listed by: SMITH REALTY GROUP $25,000Pending3.53 Acres
2915 Ordway Road, Gaylord, MI 49735
MLS# 201842139Listed by: REAL BROKER LLC - PETOSKEY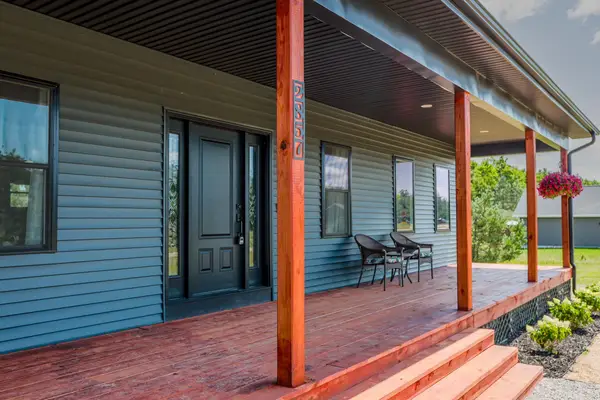 $525,000Active3 beds 2 baths1,793 sq. ft.
2857 Peregrine DR, Elmira, MI 49730
MLS# 78080072251Listed by: EXP REALTY
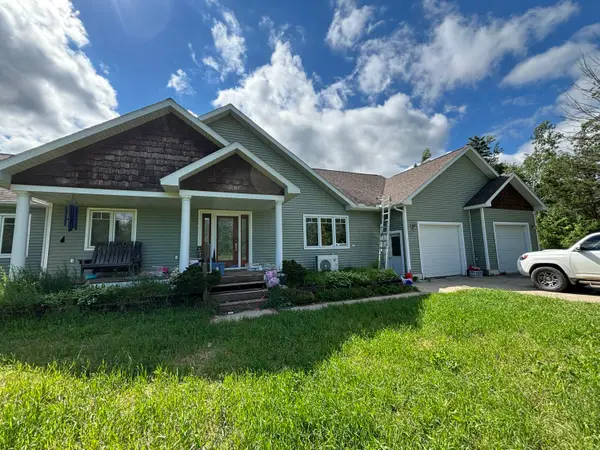 $364,999Pending6 beds 4 baths5,033 sq. ft.
496 Burdo Road, Gaylord, MI 49735
MLS# 201841653Listed by: THE TEAM REAL ESTATE GROUP $248,000Pending3 beds 2 baths2,123 sq. ft.
3257 Parmater Road, Gaylord, MI 49735
MLS# 20261057086Listed by: THRIVE REALTY COMPANY


Protect your home and budget from life's surprises with an Assurant Home Warranty, backed by a partner that supports you through every step of homeownership. Explore Plans.
© 2023 - 2026 ERA Franchise Systems LLC. All rights reserved. ERA Franchise Systems LLC fully supports the principles of the Fair Housing Act and the Equal Opportunity Act. ERA, ERA Real Estate powered, and their respective logos are registered service marks of ERA Franchise Systems LLC. Each office is independently owned and operated.