
10810 S Orchard, Elmwood, MI 49684
Local realty services provided by:ERA Prime Real Estate Group
10810 S Orchard,Traversecity, MI 49684
$289,900
- 3 Beds
- 2 Baths
- 1,323 sq. ft.
- Single family
- Active
Upcoming open houses
- Sun, Oct 0412:00 pm - 02:00 pm
Listed by: christina ingersoll
Office: remax bayshore - union st tc
MLS#:78080073313
Source:MI_REALCOMP
Price summary
- Price:$289,900
- Price per sq. ft.:$219.12
- Monthly HOA dues:$12.58
About this home
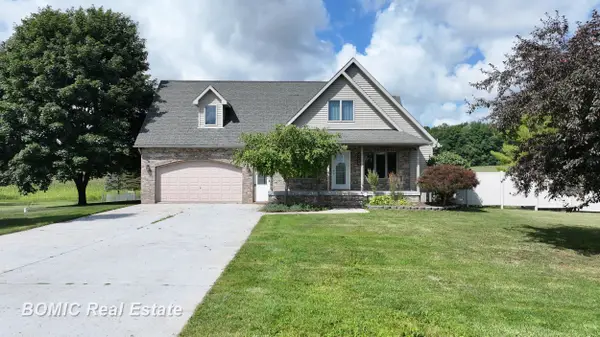
Move right into this 3 bedroom, 2 bath home located in Elmwood Township in Leelanau County. Conveniently located near Lake Leelanau, the TART Trail, downtown Traverse City and West Grand Traverse Bay, this home offers a great location with easy access to area amenities and recreation. Situated in a quiet neighborhood, this spacious ranch features an open floor plan with plenty of natural light throughout. The home offers three spacious bedrooms, including a primary bedroom, along with two full baths. The kitchen, dining and living areas provide plenty of room for everyday living and entertaining. The dining area opens to the back deck overlooking a spacious backyard, providing a great place to relax and enjoy the outdoors. Two storage sheds offer additional space for lawn equipment, bikes and recreational gear.
Contact an agent
Home facts
- Year built:1995
- Subdivision & Development:BLUE RIDGE
- Listing ID #:78080073313
- Added:24 day(s) ago
- Updated:October 02, 2026 at 10:07 AM
Rooms and interior
- Bedrooms:3
- Total bathrooms:2
- Full bathrooms:2
- Rooms Total:7
- Basement Description:Block
- Living area:1,323 sq. ft.
Heating and cooling
- Heating:Forced Air, Natural Gas
Structure and exterior
- Year built:1995
- Building area:1,323 sq. ft.
- Lot area:0.32 Acres
- Lot Features:Sloped
- Architectural Style:Manufactured Deed Unknown, Manufactured with Land, Ranch
- Construction Materials:Vinyl Siding
- Exterior Features:Deck
- Foundation Description:Block, Crawl Space
- Levels:One
Utilities
- Water:Public
- Sewer:Septic Tank
Finances and disclosures
- Price:$289,900
- Price per sq. ft.:$219.12
Features and amenities
- Appliances:Dishwasher, Dryer, Oven, Range, Refrigerator, Washer
- Amenities:Cathedral Ceilings

New listings near 10810 S Orchard



Protect your home and budget from life's surprises with an Assurant Home Warranty, backed by a partner that supports you through every step of homeownership. Explore Plans.
© 2023 - 2026 ERA Franchise Systems LLC. All rights reserved. ERA Franchise Systems LLC fully supports the principles of the Fair Housing Act and the Equal Opportunity Act. ERA, ERA Real Estate powered, and their respective logos are registered service marks of ERA Franchise Systems LLC. Each office is independently owned and operated.