
10860 S West Bayshore DR, Elmwood, MI 49684
Local realty services provided by:ERA Prime Real Estate Group
10860 S West Bayshore DR,Traversecity, MI 49684
$695,000
- 4 Beds
- 3 Baths
- 2,097 sq. ft.
- Single family
- Active
Listed by: shelly brunette
Office: reo-tcrandolph-233022
MLS#:78080069859
Source:MI_REALCOMP
Price summary
- Price:$695,000
- Price per sq. ft.:$331.43
About this home
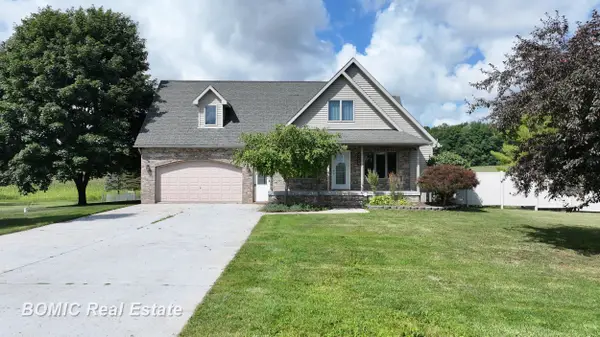
Just up the M-22 corridor on the Leelanau Peninsula, this property offers beautiful views over West Grand Traverse Bay and puts you close to everything that makes the our area so special. The main home offers 4 bedrooms and 3 baths, a kitchen designed for people who actually like to cook with plenty of workspace without feeling oversized and a living room with a picture window bringing the outside in. The mudroom deserves its own mention: large enough to handle sports equipment, outdoor gear, seasonal storage or even double as a craft room or walk-in pantry. There's more. Above the detached two+ car garage is a fully independent 1-bedroom, 1-bath ADU with its own kitchen, laundry hookup and private deck. Whether for guests, extended family or extra income, it's a space that gives you options. The close proximity to restaurants, beaches, wineries, a marina & downtown shops add to its appeal. 2 storage buildings 10x20 and 8x10. Mud room 13'' x 10'11 ADU approx 670SF not included in total SF....
Contact an agent
Home facts
- Year built:1911
- Subdivision & Development:FOREST HILLS
- Listing ID #:78080069859
- Added:78 day(s) ago
- Updated:September 04, 2026 at 10:01 AM
Rooms and interior
- Bedrooms:4
- Total bathrooms:3
- Full bathrooms:3
- Rooms Total:9
- Basement Description:Concrete, Partial
- Living area:2,097 sq. ft.
Heating and cooling
- Cooling:Central Air
- Heating:Forced Air, Natural Gas
Structure and exterior
- Year built:1911
- Building area:2,097 sq. ft.
- Lot area:0.44 Acres
- Lot Features:Water View
- Construction Materials:Vinyl Siding
- Exterior Features:Deck, Patio, Porch
- Foundation Description:Basement, Stone
- Levels:Two
Utilities
- Water:Well
- Sewer:Shared Septic
Finances and disclosures
- Price:$695,000
- Price per sq. ft.:$331.43
Features and amenities
- Appliances:Dishwasher, Dryer, Oven, Range, Refrigerator, Washer
Parking
- Parking description:Detached, Garage, Garage Door Opener, Two Car Garage
- Garage spaces:2

New listings near 10860 S West Bayshore DR


Protect your home and budget from life's surprises with an Assurant Home Warranty, backed by a partner that supports you through every step of homeownership. Explore Plans.
© 2023 - 2026 ERA Franchise Systems LLC. All rights reserved. ERA Franchise Systems LLC fully supports the principles of the Fair Housing Act and the Equal Opportunity Act. ERA, ERA Real Estate powered, and their respective logos are registered service marks of ERA Franchise Systems LLC. Each office is independently owned and operated.