
13662 S Thorn Creek, Elmwood, MI 49684
Local realty services provided by:ERA Prime Real Estate Group
13662 S Thorn Creek,Traversecity, MI 49684
$345,000
- 2 Beds
- 2 Baths
- 1,018 sq. ft.
- Single family
- Active
Listed by: amber griswold
Office: century 21 northland
MLS#:78080074113
Source:MI_REALCOMP
Price summary
- Price:$345,000
- Price per sq. ft.:$338.9
- Monthly HOA dues:$350
About this home
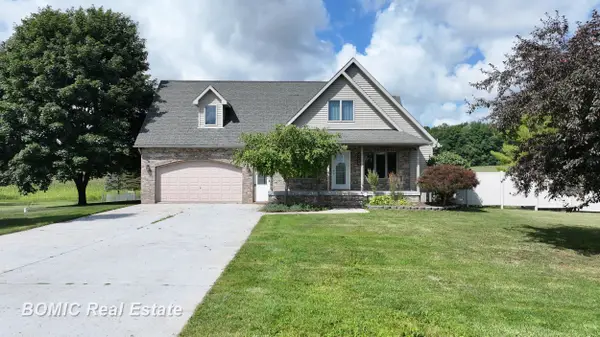
Welcome to Thorn Creek, set in a peaceful and natural setting, surrounded by mature trees and views of nature, and just minutes from downtown Traverse City. Jump on your bike on the TART trail and choose your adventure, West Bay beaches, Downtown Traverse City's shops, restaurants and events, or explore the connected Leelanau Trail all the way to Suttons Bay. A stop at Farm Club is just a short ride away on the trail, and you'll find some of TC's best restaurants and ice cream just down the street. This lovely 2 bedroom condo features open living areas with unique features, including a fireplace made of Michigan Stones, once featured in Traverse Magazine. The primary bedroom has a walk in closet, and an attached half bath. A spacious second bedroom, lovely updated full bath, and main floor laundry, as well as a quiet view overlooking the natural area from the deck. Additional features within Thorn Creek include a 1 car garage and additional parking, a community pond, nearby Fulton park, Hall's Greenhouse, and lower Leelanau County taxes with a Traverse City address. These condos are special, and so is their setting and location. This sale is contingent on the seller's purchase of his next home. Seller is related to the listing agent....
Contact an agent
Home facts
- Year built:1980
- Subdivision & Development:THORN CREEK CONDO
- Listing ID #:78080074113
- Added:1 day(s) ago
- Updated:October 02, 2026 at 01:23 PM
Rooms and interior
- Bedrooms:2
- Total bathrooms:2
- Full bathrooms:1
- Half bathrooms:1
- Rooms Total:6
- Living area:1,018 sq. ft.
Heating and cooling
- Heating:Forced Air, Natural Gas
Structure and exterior
- Year built:1980
- Building area:1,018 sq. ft.
- Lot Features:Sprinklers
- Construction Materials:Vinyl Siding
- Exterior Features:Balcony, Deck
- Foundation Description:Slab
Utilities
- Water:Shared Well
- Sewer:Shared Septic
Finances and disclosures
- Price:$345,000
- Price per sq. ft.:$338.9
Features and amenities
- Appliances:Oven, Range
- Amenities:Entrance Foyer, Walk-in Closets
Parking
- Parking description:Detached, Garage, One Car Garage
- Garage spaces:1

New listings near 13662 S Thorn Creek



Protect your home and budget from life's surprises with an Assurant Home Warranty, backed by a partner that supports you through every step of homeownership. Explore Plans.
© 2023 - 2026 ERA Franchise Systems LLC. All rights reserved. ERA Franchise Systems LLC fully supports the principles of the Fair Housing Act and the Equal Opportunity Act. ERA, ERA Real Estate powered, and their respective logos are registered service marks of ERA Franchise Systems LLC. Each office is independently owned and operated.