
13759 S Meridian, Elmwood, MI 49584
Local realty services provided by:ERA Prime Real Estate Group
13759 S Meridian,Traversecity, MI 49584
$2,549,000
- 5 Beds
- 5 Baths
- 4,654 sq. ft.
- Single family
- Pending
Listed by: molly buttleman
Office: @properties christie's int'l
MLS#:78080065133
Source:MI_REALCOMP
Price summary
- Price:$2,549,000
- Price per sq. ft.:$547.7
- Monthly HOA dues:$33.33
About this home
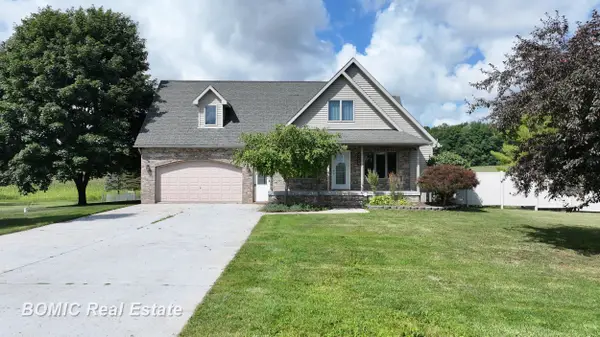
Welcome to this exquisite custom-built home in the heart of Traverse City, where exceptional craftsmanship meets breathtaking beauty. Spanning over 4700 square feet, this 5-bedroom, 4-bathroom home is a masterpiece of incredible design and detail. Every area that could be unique and custom has been touched with this custom build. From the moment you enter, you will be captivated by the attention to detail with arched entryways and hallways, rich solid wood floors, and thoughtfully designed living spaces. The sitting room off of the front foyer with a magical fireplace and sitting area are sure to be a favorite for a new family. Enjoy the ease of elegance with 2 full kitchens-one on the main level and another one on the lower level-ideal and specifically designed for entertaining or multigenerational living space. The custom cabinetry, coffee bar, and butlers pantry provide both style and function. High ceilings and designer plumbing fixtures elevate the home's luxurious feel, while three fireplaces add to the warmth and charm. Step outside to take in the sweeping views of West Bay-from the Wednesday night sailboat races to the air shows and fireworks, every season offers a spectacular show. Relax on the covered deck, gather around the fire-pit or the lower level patio and simply enjoy the serene location. The path to the TART trail is steps away and makes getting to the water easy from this home. This is truly a rare find-beautiful, functional, and crafted with meticulous attention to detail. Experience the magic of Northern Michigan living in a home that's nothing short of extraordinary....
Contact an agent
Home facts
- Year built:2025
- Subdivision & Development:44 NORTH
- Listing ID #:78080065133
- Added:215 day(s) ago
- Updated:September 04, 2026 at 08:08 AM
Rooms and interior
- Bedrooms:5
- Total bathrooms:5
- Full bathrooms:3
- Half bathrooms:2
- Rooms Total:13
- Kitchen Description:Pantry
- Basement Description:Concrete, Daylight, Finished, Full, Walk-Out Access
- Living area:4,654 sq. ft.
Heating and cooling
- Cooling:Ceiling Fans, Central Air, Exhaust Fan
- Heating:Forced Air, Natural Gas, Radiant
Structure and exterior
- Year built:2025
- Building area:4,654 sq. ft.
- Lot area:0.31 Acres
- Lot Features:Cleared, Sloped, Sprinklers, Water View
- Architectural Style:Craftsman, Ranch
- Construction Materials:Cement Siding
- Exterior Features:Deck, Patio, Porch
- Foundation Description:Basement
- Levels:One
Utilities
- Water:Public
- Sewer:Shared Septic
Finances and disclosures
- Price:$2,549,000
- Price per sq. ft.:$547.7
Features and amenities
- Appliances:Dishwasher, Disposal, Dryer, Microwave, Oven, Range, Refrigerator, Washer, Water Softener Owned
- Amenities:Cathedral Ceilings, Entrance Foyer, Pantry, Walk-in Closets
Parking
- Parking description:Attached, Garage, Garage Door Opener, Three Car Garage
- Garage spaces:3

New listings near 13759 S Meridian


Protect your home and budget from life's surprises with an Assurant Home Warranty, backed by a partner that supports you through every step of homeownership. Explore Plans.
© 2023 - 2026 ERA Franchise Systems LLC. All rights reserved. ERA Franchise Systems LLC fully supports the principles of the Fair Housing Act and the Equal Opportunity Act. ERA, ERA Real Estate powered, and their respective logos are registered service marks of ERA Franchise Systems LLC. Each office is independently owned and operated.