
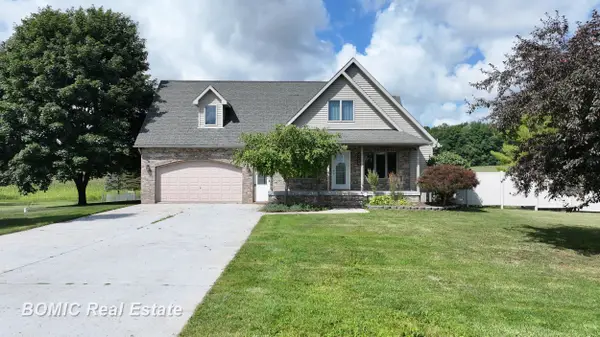
13857 S Windcrest, Elmwood, MI 49684
Local realty services provided by:ERA Prime Real Estate Group
Listed by: erica m mohr, lynne c moon
Office: reo-tcrandolph-233022
MLS#:78080073318
Source:MI_REALCOMP
Price summary
- Price:$1,599,000
- Price per sq. ft.:$328.74
- Monthly HOA dues:$41.67
About this home
Some properties simply offer a beautiful home, others offer a way of life. Set on 1.67 acres of private, beautifully positioned land, this exceptional Traverse City property offers an uncommon blend of expansive water views, generous living spaces, extraordinary storage, and a sense of privacy rarely found so close to downtown Traverse City. From nearly every room, windows frame views toward Power Island and the surrounding waters, bringing Northern Michigans natural beauty into the home. Just one mile from the water and approximately two miles from downtown Traverse City, the setting feels wonderfully secluded while remaining remarkably convenient. Designed with an emphasis on both elegance and livability, the main level provides true one-level living, with a spacious primary en-suite and a dedicated home office. The vaulted living room creates an inviting sense of volume and light, anchored by a fireplace and surrounded by views. At the heart of the home, the expansive kitchen is equally suited to intimate mornings and memorable gatherings, featuring double islands, abundant cabinetry, and generous workspace. The adjoining dining room is wrapped in windows, creating an extraordinary setting for everything from casual dinners to holiday entertaining-with the landscape serving as the backdrop. The walkout lower level extends the living experience with full daylight windows and abundant natural light, offering two additional bedrooms, a study, and a spacious living room with its own fireplace. A private sauna adds another layer of comfort, creating the perfect place to unwind after a day on the water, trails, or slopes. The propertys garage and storage accommodations are exceptional. An oversized attached 43' x 24' three-car garage is complemented by a separate 30' x 26' detached garage with oversized doors, providing substantial room for vehicles, boats, recreational equipment, and workshop space. Enjoy the best of both worlds-secluded serenity just mins from town...
Contact an agent
Home facts
- Year built:2003
- Subdivision & Development:METES AND BOUNDS
- Listing ID #:78080073318
- Added:24 day(s) ago
- Updated:October 02, 2026 at 10:07 AM
Rooms and interior
- Bedrooms:3
- Total bathrooms:4
- Full bathrooms:3
- Half bathrooms:1
- Rooms Total:11
- Bathrooms Description:Jetted Tub
- Basement Description:Concrete, Daylight, Full, Walk-Out Access
- Living area:4,864 sq. ft.
Heating and cooling
- Cooling:Central Air, Exhaust Fan
- Heating:Forced Air, Natural Gas
Structure and exterior
- Year built:2003
- Building area:4,864 sq. ft.
- Lot area:1.67 Acres
- Lot Features:Cleared, Sloped, Sprinklers, Water View, Wooded
- Architectural Style:Craftsman, Ranch
- Construction Materials:Cement Siding
- Exterior Features:Deck, Porch
- Foundation Description:Basement
- Levels:One
Utilities
- Water:Well
- Sewer:Septic Tank
Finances and disclosures
- Price:$1,599,000
- Price per sq. ft.:$328.74
Features and amenities
- Appliances:Dishwasher, Disposal, Dryer, Microwave, Refrigerator, Washer
- Amenities:Cathedral Ceilings, Entrance Foyer, Walk-in Closets
Parking
- Parking description:Attached, Five Car Garage, Garage, Garage Door Opener, Heated Garage
- Garage spaces:5

New listings near 13857 S Windcrest



Protect your home and budget from life's surprises with an Assurant Home Warranty, backed by a partner that supports you through every step of homeownership. Explore Plans.
© 2023 - 2026 ERA Franchise Systems LLC. All rights reserved. ERA Franchise Systems LLC fully supports the principles of the Fair Housing Act and the Equal Opportunity Act. ERA, ERA Real Estate powered, and their respective logos are registered service marks of ERA Franchise Systems LLC. Each office is independently owned and operated.