
8335 Forest DR, Elmwood, MI 49686
Local realty services provided by:ERA Prime Real Estate Group
Listed by: kimberly creamer, christopher creamer
Office: five star real estate - front st tc
MLS#:78080072573
Source:MI_REALCOMP
Price summary
- Price:$647,000
- Price per sq. ft.:$252.93
About this home
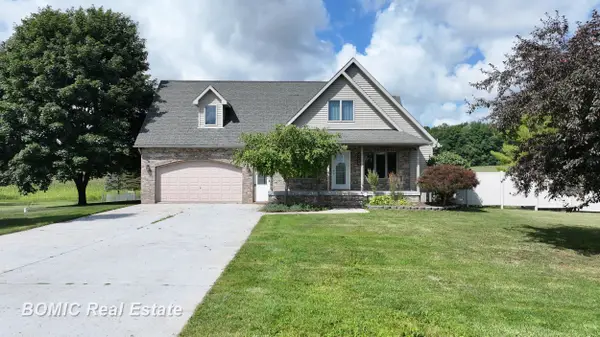
Superb location minutes from Traverse City in beautiful Leelanau County. Beautifully appointed farm-house style home offering 2500+ sq. ft with 4 bedrooms; 2.5 baths; den (could be formal dining room); sun room; and finished bonus room over garage (for play room, office, family room). Lusch low-maintenance perennial gardens with private back yard with patio. Attached two car garage and full unfinished basement. Walk to the tennis/pickleball court! OFFERED BELOW 2026 CERTIFIED APPRAISAL AT $647,000
Contact an agent
Home facts
- Year built:1993
- Subdivision & Development:THE FOREST
- Listing ID #:78080072573
- Added:48 day(s) ago
- Updated:October 08, 2026 at 10:04 AM
Rooms and interior
- Bedrooms:4
- Total bathrooms:3
- Full bathrooms:2
- Half bathrooms:1
- Rooms Total:11
- Basement Description:Block, Daylight, Full, Interior Entry
- Living area:2,558 sq. ft.
Heating and cooling
- Cooling:Ceiling Fans
- Heating:Forced Air, Humidity Control, Natural Gas, Radiant
Structure and exterior
- Year built:1993
- Building area:2,558 sq. ft.
- Lot area:0.06 Acres
- Lot Features:Sprinklers, Wooded
- Architectural Style:Farmhouse
- Construction Materials:Vinyl Siding
- Exterior Features:Patio, Porch
- Foundation Description:Basement, Block
- Levels:Two
Utilities
- Water:Well
- Sewer:Septic Tank
Finances and disclosures
- Price:$647,000
- Price per sq. ft.:$252.93
- Tax amount:$30
Features and amenities
- Appliances:Dishwasher, Disposal, Dryer, Microwave, Oven, Range, Refrigerator, Washer
- Amenities:Cathedral Ceilings, Entrance Foyer, Walk-in Closets
Parking
- Parking description:Attached, Garage, Garage Door Opener, Two Car Garage
- Garage spaces:2

New listings near 8335 Forest DR



Protect your home and budget from life's surprises with an Assurant Home Warranty, backed by a partner that supports you through every step of homeownership. Explore Plans.
© 2023 - 2026 ERA Franchise Systems LLC. All rights reserved. ERA Franchise Systems LLC fully supports the principles of the Fair Housing Act and the Equal Opportunity Act. ERA, ERA Real Estate powered, and their respective logos are registered service marks of ERA Franchise Systems LLC. Each office is independently owned and operated.