
8440 S Lakeview, Elmwood, MI 49684
Local realty services provided by:ERA Prime Real Estate Group
8440 S Lakeview,Traversecity, MI 49684
$1,195,000
- 2 Beds
- 3 Baths
- 1,820 sq. ft.
- Single family
- Active
Listed by: jonathan crane, matthew j crane
Office: berkshire hathaway homeservices - tc
MLS#:78080069249
Source:MI_REALCOMP
Price summary
- Price:$1,195,000
- Price per sq. ft.:$656.59
About this home
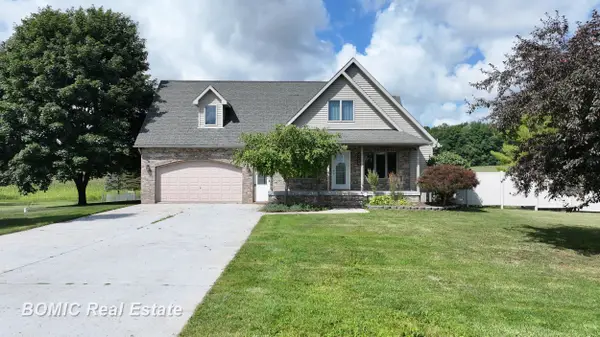
Enjoy the best of Northern Michigan lake living from this beautifully crafted 2019 home on sought-after Lakeview Road on South Lake Leelanau. Tucked among mature hardwoods and offering 47 feet of private sandy frontage, this property provides a peaceful waterfront setting with stunning sunset views and convenient access to Traverse City, wineries, dining, and shopping. Designed for both comfort and functionality, the home features an open-concept floor plan centered around a lakeside great room with a fireplace, spacious living area, dining space, and well-appointed kitchen. Wood flooring extends throughout the main level, while large windows capture natural light and lake views. The first-floor primary suite offers convenient single-level living, complemented by a total of 2 bedrooms, 2.5 bathrooms, and a loft that could be converted into a third bedroom. Step outside to the composite deck overlooking the water, perfect for entertaining or relaxing after a day on the lake. A single-stall garage provides additional storage for lake toys and outdoor gear. Built in 2019, this newer home offers the peace of mind and low-maintenance benefits of modern construction, allowing you to spend less time on upkeep and more time enjoying everything South Lake Leelanau and the surrounding wine country have to offer....
Contact an agent
Home facts
- Year built:2019
- Subdivision & Development:METES & BOUNDS
- Listing ID #:78080069249
- Added:91 day(s) ago
- Updated:September 04, 2026 at 10:01 AM
Rooms and interior
- Bedrooms:2
- Total bathrooms:3
- Full bathrooms:2
- Half bathrooms:1
- Rooms Total:7
- Living area:1,820 sq. ft.
Heating and cooling
- Cooling:Ceiling Fans, Central Air
- Heating:Forced Air, Natural Gas
Structure and exterior
- Year built:2019
- Building area:1,820 sq. ft.
- Lot area:0.27 Acres
- Lot Features:Wooded
- Construction Materials:Stone, Vinyl Siding
- Exterior Features:Deck, Porch
- Foundation Description:Crawl Space
- Levels:Two
Utilities
- Water:Well
Finances and disclosures
- Price:$1,195,000
- Price per sq. ft.:$656.59
Features and amenities
- Appliances:Disposal, Microwave, Oven, Range, Refrigerator
- Amenities:Cathedral Ceilings, Walk-in Closets
Parking
- Parking description:Attached, Garage, Garage Door Opener, One Car Garage
- Garage spaces:1

New listings near 8440 S Lakeview


Protect your home and budget from life's surprises with an Assurant Home Warranty, backed by a partner that supports you through every step of homeownership. Explore Plans.
© 2023 - 2026 ERA Franchise Systems LLC. All rights reserved. ERA Franchise Systems LLC fully supports the principles of the Fair Housing Act and the Equal Opportunity Act. ERA, ERA Real Estate powered, and their respective logos are registered service marks of ERA Franchise Systems LLC. Each office is independently owned and operated.