
8597 Fouch, Elmwood, MI 49684
Local realty services provided by:ERA Prime Real Estate Group
8597 Fouch,Traversecity, MI 49684
- 4 Beds
- 2 Baths
- - sq. ft.
- Single family
- Sold
Listed by: kelly j clark
Office: the mitten real estate group
MLS#:78080069861
Source:MI_REALCOMP
Sorry, we are unable to map this address
Price summary
- Price:
About this home
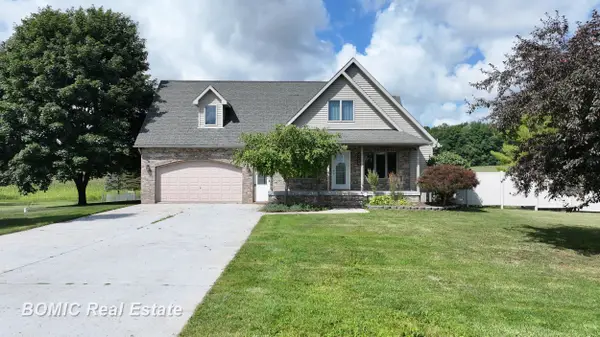
This 4 bed, 2 bath home with an oversized two car garage sits on a quiet, one acre corner lot adjacent to the TART Trail and is less than 10 minutes to downtown Traverse City. The 40x60 pole barn, with reinforced concrete floor, makes this home a must see. Take your boat and jet skis out of the barn and head down the road to Cedar Lake, Lake Leelanau or Harbor West to enjoy time on the lakes. After a day on the water, come home to relax and grill out on the back deck. Better yet, ride the bikes down the road to Farm Club for an evening out. Traverse City address with Leelanau County taxes gives you the best of both Worlds.
Contact an agent
Home facts
- Year built:1985
- Subdivision & Development:NA
- Listing ID #:78080069861
- Added:78 day(s) ago
- Updated:September 04, 2026 at 10:57 PM
Rooms and interior
- Bedrooms:4
- Total bathrooms:2
- Full bathrooms:2
- Rooms Total:5
- Basement Description:Block, Finished, Full
Heating and cooling
- Cooling:Ceiling Fans
- Heating:Baseboard, Natural Gas
Structure and exterior
- Year built:1985
- Lot Features:Corner Lot
- Construction Materials:Vinyl Siding
- Exterior Features:Deck
- Foundation Description:Basement, Block
- Levels:Bi-Level
Utilities
- Water:Well
- Sewer:Septic Tank
Finances and disclosures
- Price:
Features and amenities
- Appliances:Dishwasher, Dryer, Microwave, Oven, Range, Refrigerator, Washer
Parking
- Parking description:Attached, Garage, Two Car Garage
- Garage spaces:2

New listings near 8597 Fouch


Protect your home and budget from life's surprises with an Assurant Home Warranty, backed by a partner that supports you through every step of homeownership. Explore Plans.
© 2023 - 2026 ERA Franchise Systems LLC. All rights reserved. ERA Franchise Systems LLC fully supports the principles of the Fair Housing Act and the Equal Opportunity Act. ERA, ERA Real Estate powered, and their respective logos are registered service marks of ERA Franchise Systems LLC. Each office is independently owned and operated.