
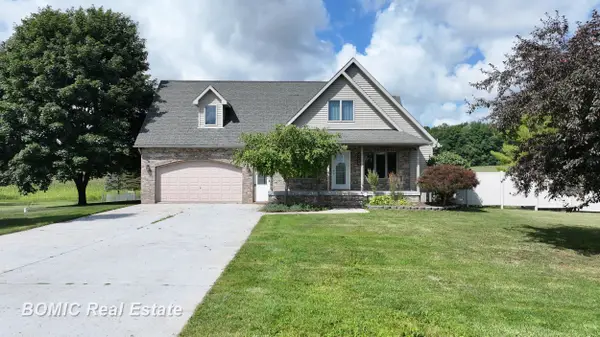
9351 E Summerfield DR, Elmwood, MI 49684
Local realty services provided by:ERA Prime Real Estate Group
9351 E Summerfield DR,Traversecity, MI 49684
$997,500
- 4 Beds
- 4 Baths
- 3,703 sq. ft.
- Single family
- Active
Listed by: ann porter
Office: reo-tcrandolph-233022
MLS#:78080073530
Source:MI_REALCOMP
Price summary
- Price:$997,500
- Price per sq. ft.:$269.38
About this home
Almost new and beautifully crafted, this 4-bedroom, 3.5-bath home in coveted Leelanau Highlands combines thoughtful design, main-floor living and an incredible Leelanau County location. The open, airy floor plan welcomes you with cathedral ceilings and a natural gas fireplace anchoring the sun-filled living room. The island kitchen features quartz countertops, a walk-in pantry and plenty of space to cook and entertain while still being part of it all. A dedicated dining area flows seamlessly into the living space, while the screened porch and adjoining 12x12 deck invite you to take life outdoors. The spacious main-floor primary suite offers a private bath and walk-in closet, while a second main-floor bedroom suite is ideal for family or guests. A dedicated office, laundry room with half bath and 3-car garage complete the main level. Downstairs, large windows and high ceilings make the finished lower level feel bright and inviting, with a wet bar, expansive family room, 2 additional bedrooms, full bath and a theater/flex room ready to become a workout room, hobby space, non-conforming 5th bedroom or whatever you dream up. Enjoy neighborhood shared park space just down the block, West Bay access at nearby Boughey Park and a Lake Leelanau boat launch just moments away at Bingham Road. The Leelanau Trail, wineries, farm markets, farm-to-table dining and some of Northern Michigan's most beautiful scenery are all close by. Best of all, downtown Traverse City, Munson Medical Center, shopping and everyday amenities are just about 10 minutes away. Quiet neighborhood living with the very best of Leelanau County right outside your door!...
Contact an agent
Home facts
- Year built:2021
- Subdivision & Development:LEELANAU HIGHLANDS
- Listing ID #:78080073530
- Added:17 day(s) ago
- Updated:October 02, 2026 at 10:07 AM
Rooms and interior
- Bedrooms:4
- Total bathrooms:4
- Full bathrooms:3
- Half bathrooms:1
- Rooms Total:10
- Kitchen Description:Pantry
- Basement Description:Concrete, Daylight, Full, Partially Finished
- Living area:3,703 sq. ft.
Heating and cooling
- Cooling:Central Air
- Heating:Forced Air, Natural Gas
Structure and exterior
- Year built:2021
- Building area:3,703 sq. ft.
- Lot area:0.64 Acres
- Lot Features:Sloped
- Architectural Style:Contemporary, Ranch
- Construction Materials:Cement Siding
- Exterior Features:Deck, Porch
- Foundation Description:Basement
- Levels:One
Utilities
- Water:Well
- Sewer:Septic Tank
Finances and disclosures
- Price:$997,500
- Price per sq. ft.:$269.38
Features and amenities
- Appliances:Dishwasher, Dryer, Microwave, Oven, Range, Refrigerator, Washer
- Amenities:Cathedral Ceilings, Entrance Foyer, Pantry, Walk-in Closets
Parking
- Parking description:Attached, Garage, Three Car Garage
- Garage spaces:3

New listings near 9351 E Summerfield DR



Protect your home and budget from life's surprises with an Assurant Home Warranty, backed by a partner that supports you through every step of homeownership. Explore Plans.
© 2023 - 2026 ERA Franchise Systems LLC. All rights reserved. ERA Franchise Systems LLC fully supports the principles of the Fair Housing Act and the Equal Opportunity Act. ERA, ERA Real Estate powered, and their respective logos are registered service marks of ERA Franchise Systems LLC. Each office is independently owned and operated.