
9366 E Summerfield DR, Elmwood, MI 49684
Local realty services provided by:ERA Prime Real Estate Group
9366 E Summerfield DR,Traversecity, MI 49684
$845,000
- 4 Beds
- 3 Baths
- 3,372 sq. ft.
- Single family
- Active
Listed by: carlie humphrey
Office: coldwell banker schmidt traverse city
MLS#:78080071139
Source:MI_REALCOMP
Price summary
- Price:$845,000
- Price per sq. ft.:$250.59
- Monthly HOA dues:$67.08
About this home
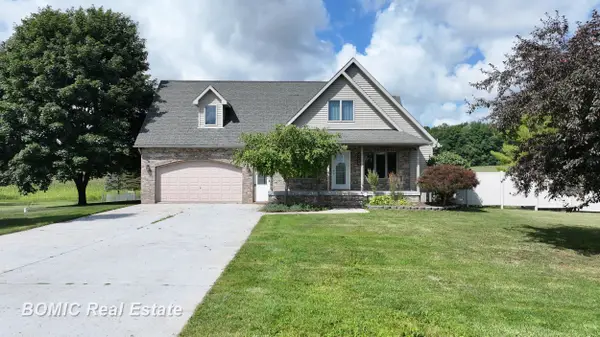
Nestled in one of Leelanau County's most desired neighborhoods this contemporary Leelanau Highlands home offers easy main floor living, up-to-date finishes, completely fenced backyard and in-home sauna. The thoughtfully designed main floor level features 3 bedrooms, 2 bathrooms, updated kitchen and large laundry room that provides comfort and function for everyday living. Gather around the cozy fireplace or retreat to the finished lower level which features a fourth bedroom, 3/4 bathroom, large living space, exercise room equipped with a newly added dry heat sauna. Ideally situated between Suttons Bay and Traverse City, you'll enjoy quick access to award winning wineries, restaurants, shopping, beaches, and endless outdoor recreation. Whether you're searching for a full-time residence or a Northern Michigan summer escape, this home offers the perfect blend of location, comfort, and lifestyle.
Contact an agent
Home facts
- Year built:2017
- Subdivision & Development:LEELANAU HIGHLANDS
- Listing ID #:78080071139
- Added:50 day(s) ago
- Updated:September 04, 2026 at 10:01 AM
Rooms and interior
- Bedrooms:4
- Total bathrooms:3
- Full bathrooms:3
- Rooms Total:9
- Kitchen Description:Pantry
- Basement Description:Daylight, Full, Partially Finished
- Living area:3,372 sq. ft.
Heating and cooling
- Cooling:Ceiling Fans, Central Air, Exhaust Fan
- Heating:Forced Air, Natural Gas
Structure and exterior
- Year built:2017
- Building area:3,372 sq. ft.
- Lot area:0.58 Acres
- Lot Features:Sprinklers
- Architectural Style:Contemporary, Ranch
- Construction Materials:Stone, Vinyl Siding
- Exterior Features:Deck, Patio, Porch
- Foundation Description:Basement
- Levels:One
Utilities
- Water:Well
- Sewer:Septic Tank
Finances and disclosures
- Price:$845,000
- Price per sq. ft.:$250.59
Features and amenities
- Appliances:Dishwasher, Disposal, Dryer, Freezer, Microwave, Oven, Range, Refrigerator, Washer
- Amenities:Entrance Foyer, Pantry, Walk-in Closets
Parking
- Parking description:Attached, Garage, Garage Door Opener, Two Car Garage
- Garage spaces:2

New listings near 9366 E Summerfield DR


Protect your home and budget from life's surprises with an Assurant Home Warranty, backed by a partner that supports you through every step of homeownership. Explore Plans.
© 2023 - 2026 ERA Franchise Systems LLC. All rights reserved. ERA Franchise Systems LLC fully supports the principles of the Fair Housing Act and the Equal Opportunity Act. ERA, ERA Real Estate powered, and their respective logos are registered service marks of ERA Franchise Systems LLC. Each office is independently owned and operated.