
9390 E Summerfield DR, Elmwood, MI 49684
Local realty services provided by:ERA Prime Real Estate Group
Listed by: corliss l beuerle
Office: century 21 northland
MLS#:78080069687
Source:MI_REALCOMP
Price summary
- Price:$799,900
- Price per sq. ft.:$271.43
- Monthly HOA dues:$67.08
About this home
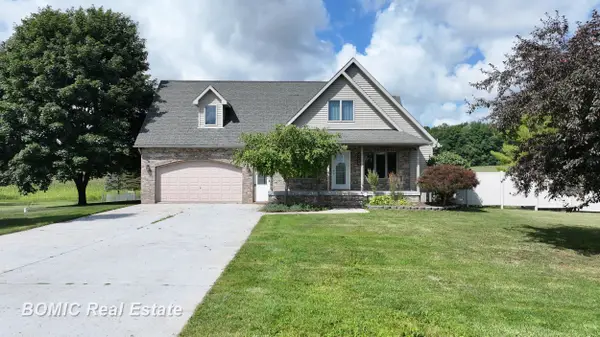
Leelanau Highlands Best Deal is Here! Architectural detail & quality materials are evident throughout this stunning contemporary walk-out ranch located in this immaculate sub. Quiet location away from the entry, with a sidewalk in front to walk with your neighbor who are passionate about qualify of life here! Fast closing and possession are no issue. This well thought out floor plan features main floor living with 3-4 bds, 2.5 ba, including en-suite, + den that can double as a bedroom, inviting foyer enters into living room, opens to island kitchen with breakfast nook area and open to formal dining room, easy flow throughout. Feels like new as rarely occupied with quality finishes including hdwd flooring, recessed lighting, ceiling cove trim, 9 ceilings, f/p, zoned heat, and newer Trex deck. Lower level finishes mirror the quality of the main level. Light and bright lower level features a family room, newer carpet, 2 bds, full ba, patio door for egress & utility room with double door for ease of storage and inputting large items. Oversized, attached 2 car garage with workshop area checks all the boxes, as you enter into the ultimate laundry/mud room. Mature landscaping and sidewalk to the front entry frame this house perfectly. All the extras you expect with generator, A/C, u/g sprinklers, concrete driveway and front porch. Enjoy this immaculate home in ‚Å“The Land of Delight‚ Leelanau County, and just 5 minutes to Traverse City. So many County amenities including the Leelanau Trail, Wineries, Cideries, boating, swimming, cycling, all around you for endless recreational fun....
Contact an agent
Home facts
- Year built:2009
- Subdivision & Development:LEELANAU HIGHLANDS
- Listing ID #:78080069687
- Added:80 day(s) ago
- Updated:September 04, 2026 at 10:01 AM
Rooms and interior
- Bedrooms:3
- Total bathrooms:3
- Full bathrooms:2
- Half bathrooms:1
- Rooms Total:10
- Basement Description:Concrete, Daylight, Full, Partially Finished, Walk-Out Access
- Living area:2,947 sq. ft.
Heating and cooling
- Cooling:Ceiling Fans, Central Air, Exhaust Fan
- Heating:Forced Air, Natural Gas
Structure and exterior
- Year built:2009
- Building area:2,947 sq. ft.
- Lot area:0.52 Acres
- Lot Features:Sloped, Sprinklers
- Architectural Style:Ranch
- Construction Materials:Cement Siding, Vinyl Siding
- Exterior Features:Deck, Patio, Porch
- Foundation Description:Basement
- Levels:One
Utilities
- Water:Well
- Sewer:Septic Tank
Finances and disclosures
- Price:$799,900
- Price per sq. ft.:$271.43
Features and amenities
- Appliances:Dishwasher, Disposal, Dryer, Microwave, Oven, Range, Refrigerator, Washer
- Amenities:Entrance Foyer, Walk-in Closets
Parking
- Parking description:Attached, Garage, Garage Door Opener, Two Car Garage
- Garage spaces:2

New listings near 9390 E Summerfield DR


Protect your home and budget from life's surprises with an Assurant Home Warranty, backed by a partner that supports you through every step of homeownership. Explore Plans.
© 2023 - 2026 ERA Franchise Systems LLC. All rights reserved. ERA Franchise Systems LLC fully supports the principles of the Fair Housing Act and the Equal Opportunity Act. ERA, ERA Real Estate powered, and their respective logos are registered service marks of ERA Franchise Systems LLC. Each office is independently owned and operated.