
9390 S Lake Leelanau DR, Elmwood, MI 49684
Local realty services provided by:ERA Prime Real Estate Group
9390 S Lake Leelanau DR,Traversecity, MI 49684
$1,350,000
- 4 Beds
- 2 Baths
- 4,665 sq. ft.
- Single family
- Active
Listed by: ann porter
Office: reo-tcrandolph-233022
MLS#:78080072294
Source:MI_REALCOMP
Price summary
- Price:$1,350,000
- Price per sq. ft.:$289.39
About this home
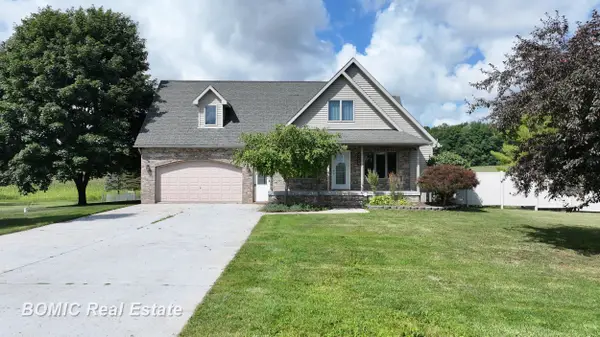
A rare Leelanau County opportunity where almost 12 acres, incredible versatility and direct access to the TART Trail come together! The original 2-bedroom, 1-bath home flows seamlessly into an expansive 3,300 sq. ft. addition featuring 2 additional bedrooms, a full bath and a spectacular cathedral-ceilinged living space with floor-to-ceiling windows framing peaceful views of the surrounding woods and wildlife. A sweeping flex space offers endless possibilities-additional bedrooms, home offices, workout or hobby space, game room or whatever fits your lifestyle. The great room is already plumbed for a kitchen/wet bar, so the sky is the limit with possibilities! Recent improvements include a new roof, landscaping and a 4-zone heating system, adding comfort and peace of mind. And theres more! A separate studio guest house features a full kitchen, bath, in unit laundry, office and attached 1-car garage-ideal for guests, extended stays or creative space. Outside, the beginnings of a hobby farm are already in place with two established crops of hardy asparagus and King Crimson Maple trees ready for future harvest or sale. Additional outdoor structures offer possibilities for mini greenhouses, screened sitting areas, animal enclosures or chicken coops. Best of all, the property encompasses the TART Trail and adjoins the new Birch Point Trailhead (see traversetrails.org). Bike or walk to Farm Club, head toward Suttons Bay and Hop Lot! Enjoy easy access to Lake Leelanau, wineries, shopping, dining and everything that makes Leelanau County special, while Munson Medical Center and Downtown Traverse City are just minutes away. Space to spread out, room to create and nearly 12 acres to make your own-this is a truly unique slice of Northern Michigan!...
Contact an agent
Home facts
- Year built:1998
- Subdivision & Development:N/A
- Listing ID #:78080072294
- Added:33 day(s) ago
- Updated:September 16, 2026 at 10:03 AM
Rooms and interior
- Bedrooms:4
- Total bathrooms:2
- Full bathrooms:2
- Rooms Total:10
- Bathrooms Description:Jetted Tub
- Living area:4,665 sq. ft.
Heating and cooling
- Heating:Natural Gas, Radiant
Structure and exterior
- Year built:1998
- Building area:4,665 sq. ft.
- Lot area:11.9 Acres
- Lot Features:Rolling Slope, Sprinklers, Wooded
- Architectural Style:Ranch
- Construction Materials:Vinyl Siding, Wood Siding
- Exterior Features:Deck, Porch
- Foundation Description:Crawl Space
- Levels:One
Utilities
- Water:Well
- Sewer:Septic Tank
Finances and disclosures
- Price:$1,350,000
- Price per sq. ft.:$289.39
Features and amenities
- Appliances:Dishwasher, Dryer, Microwave, Oven, Range, Refrigerator, Washer
- Amenities:Cathedral Ceilings, Entrance Foyer
Parking
- Parking description:Attached, Garage, One Car Garage
- Garage spaces:1

New listings near 9390 S Lake Leelanau DR



Protect your home and budget from life's surprises with an Assurant Home Warranty, backed by a partner that supports you through every step of homeownership. Explore Plans.
© 2023 - 2026 ERA Franchise Systems LLC. All rights reserved. ERA Franchise Systems LLC fully supports the principles of the Fair Housing Act and the Equal Opportunity Act. ERA, ERA Real Estate powered, and their respective logos are registered service marks of ERA Franchise Systems LLC. Each office is independently owned and operated.