
9991 E Crain Hill, Elmwood, MI 49684
Local realty services provided by:ERA Prime Real Estate Group
Listed by: linda schaub
Office: reo-tcrandolph-233022
MLS#:78080072730
Source:MI_REALCOMP
Price summary
- Price:$529,000
- Price per sq. ft.:$270.45
About this home
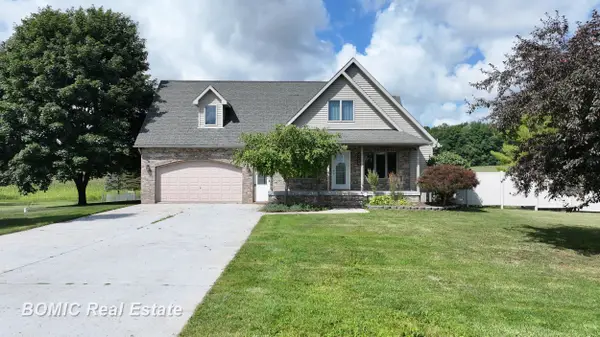
Ideally located just 4 miles from Downtown Traverse City, this inviting well maintained ranch-style home offers comfortable main-floor living with plenty of space to enjoy both indoors and out. Hardwood flooring flows throughout the main living areas and bedrooms, complemented by tile in the entry, baths, and laundry room. The spacious kitchen features cherry cabinetry, granite countertops, and stainless appliances, opening to a lovely dining area with slider door access to the deck. Gather in the family room, complete with built-ins and a fireplace with brick surround. The main-floor primary suite offers a walk-in closet and private bath, also there is an additional sitting room with closet off primary suite. central A/C and an attached 2-car garage. New roof was put on this year also well and furnace are newer. Enjoy the convenience of a desirable Leelanau County location, generous living spaces, outdoor entertaining areas and just minutes from Traverse City.
Contact an agent
Home facts
- Year built:1973
- Subdivision & Development:LOU-LEN
- Listing ID #:78080072730
- Added:48 day(s) ago
- Updated:October 12, 2026 at 09:56 AM
Rooms and interior
- Bedrooms:3
- Total bathrooms:2
- Full bathrooms:2
- Rooms Total:9
- Basement Description:Block, Full, Unfinished
- Living area:1,956 sq. ft.
Heating and cooling
- Cooling:Central Air, Exhaust Fan
- Heating:Forced Air, Natural Gas
Structure and exterior
- Year built:1973
- Building area:1,956 sq. ft.
- Lot area:0.47 Acres
- Lot Features:Sprinklers
- Architectural Style:Ranch
- Exterior Features:Deck, Porch
- Foundation Description:Basement, Block, Crawl Space
- Levels:One
Utilities
- Water:Well
- Sewer:Septic Tank
Finances and disclosures
- Price:$529,000
- Price per sq. ft.:$270.45
Features and amenities
- Appliances:Dishwasher, Dryer, Microwave, Oven, Range, Refrigerator, Washer, Water Softener Owned
- Amenities:Entrance Foyer, Walk-in Closets
Parking
- Parking description:Attached, Garage, Garage Door Opener, Two Car Garage
- Garage spaces:2

New listings near 9991 E Crain Hill



Protect your home and budget from life's surprises with an Assurant Home Warranty, backed by a partner that supports you through every step of homeownership. Explore Plans.
© 2023 - 2026 ERA Franchise Systems LLC. All rights reserved. ERA Franchise Systems LLC fully supports the principles of the Fair Housing Act and the Equal Opportunity Act. ERA, ERA Real Estate powered, and their respective logos are registered service marks of ERA Franchise Systems LLC. Each office is independently owned and operated.