
19823 W Brady RD, Elsie, MI 48831
Local realty services provided by:ERA Prime Real Estate Group
19823 W Brady RD,Elsie, MI 48831
$280,000
- 3 Beds
- 2 Baths
- 1,844 sq. ft.
- Single family
- Active
Listed by: charlien coty
Office: nexthome park place
MLS#:61050223563
Source:MI_REALCOMP
Price summary
- Price:$280,000
- Price per sq. ft.:$151.84
About this home
Welcome home to 19823 W Brady Rd! This beautiful, move-in-ready home has been extensively updated and is ready for its next owners. Updates include a 2022 roof, new carpet in two bedrooms, kitchen appliances, laminate and vinyl flooring, bathroom updates, trim, outlets, switches, lighting, ceiling fans and fresh paint throughout. In 2025, the driveway was extended and most windows were replaced. A new furnace and A/C were added in 2026. With so many updates already completed, you can move in and enjoy without the hassle of a long list of projects! BATVAI
Contact an agent
Home facts
- Year built:2002
- Subdivision & Development:NONE
- Listing ID #:61050223563
- Added:6 day(s) ago
- Updated:October 08, 2026 at 10:04 AM
Rooms and interior
- Bedrooms:3
- Total bathrooms:2
- Full bathrooms:2
- Rooms Total:5
- Living area:1,844 sq. ft.
Heating and cooling
- Heating:Forced Air, Propane
Structure and exterior
- Year built:2002
- Building area:1,844 sq. ft.
- Lot area:2.07 Acres
- Architectural Style:Modular Home, Ranch
- Construction Materials:Vinyl Siding
- Foundation Description:Crawl Space
- Levels:One
Utilities
- Water:Well
- Sewer:Septic Tank
Finances and disclosures
- Price:$280,000
- Price per sq. ft.:$151.84
- Tax amount:$3,012
Parking
- Parking description:Detached, Electricity In Garage, Two Car Garage
- Garage spaces:2

New listings near 19823 W Brady RD
 $148,500Active3 beds 2 baths1,015 sq. ft.
342 E Main ST, Elsie, MI 48831
MLS# 79080073829Listed by: 43 NORTH REALTY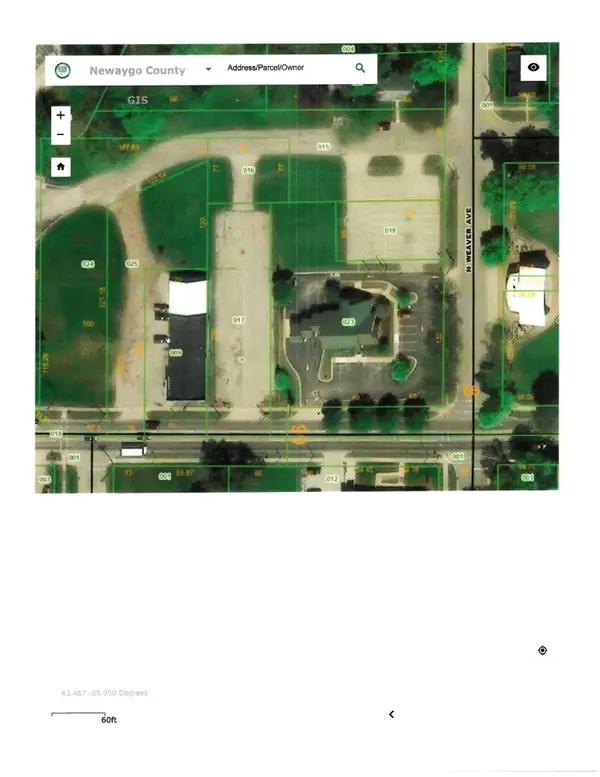 $54,900Active0.42 Acres
219 W Main Street, Fremont, MI 49412
MLS# 26037676Listed by: COLDWELL BANKER SCHMIDT FREMONT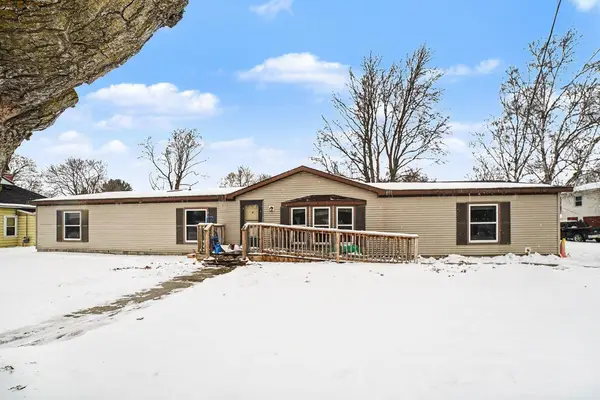 $170,000Active4 beds 2 baths1,912 sq. ft.
147 E Elm, Elsie, MI 48831
MLS# 79080065275Listed by: CENTURY 21 LEE-MAC REALTY


Protect your home and budget from life's surprises with an Assurant Home Warranty, backed by a partner that supports you through every step of homeownership. Explore Plans.
© 2023 - 2026 ERA Franchise Systems LLC. All rights reserved. ERA Franchise Systems LLC fully supports the principles of the Fair Housing Act and the Equal Opportunity Act. ERA, ERA Real Estate powered, and their respective logos are registered service marks of ERA Franchise Systems LLC. Each office is independently owned and operated.