
4207 N Carland Road, Elsie, MI 48831
Local realty services provided by:ERA Prime Real Estate Group
4207 N Carland Road,Elsie, MI 48831
$40,000
- 1 Beds
- 1 Baths
- 504 sq. ft.
- Single family
- Active
Listed by: scott fader
Office: joseph walter realty, llc.
MLS#:20261065668
Source:MI_REALCOMP
Price summary
- Price:$40,000
- Price per sq. ft.:$79.37
About this home
This cozy 1-bedroom, 1-bathroom home offers 504 square feet of living space. The property features well water and city sewer, along with a septic plumbing system. The roof is approximately 15 years old. The kitchen and bathroom would benefit from updating, and the bathtub has a minor leak. This property offers an opportunity to make improvements and customize the space to your liking.
Contact an agent
Home facts
- Year built:2007
- Listing ID #:20261065668
- Added:50 day(s) ago
- Updated:October 08, 2026 at 10:04 AM
Rooms and interior
- Bedrooms:1
- Total bathrooms:1
- Full bathrooms:1
- Rooms Total:3
- Living area:504 sq. ft.
Heating and cooling
- Cooling:Ceiling Fans, Window Units
- Heating:Other Heating Source
Structure and exterior
- Year built:2007
- Building area:504 sq. ft.
- Lot area:0.3 Acres
- Architectural Style:Cottage, Ranch
- Construction Materials:Vinyl Siding
- Foundation Description:Slab
- Levels:One
Utilities
- Water:Public, Well
- Sewer:Public Sewer, Septic Tank
Finances and disclosures
- Price:$40,000
- Price per sq. ft.:$79.37
- Tax amount:$9
Parking
- Parking description:No Garage

New listings near 4207 N Carland Road
 $148,500Active3 beds 2 baths1,015 sq. ft.
342 E Main ST, Elsie, MI 48831
MLS# 79080073829Listed by: 43 NORTH REALTY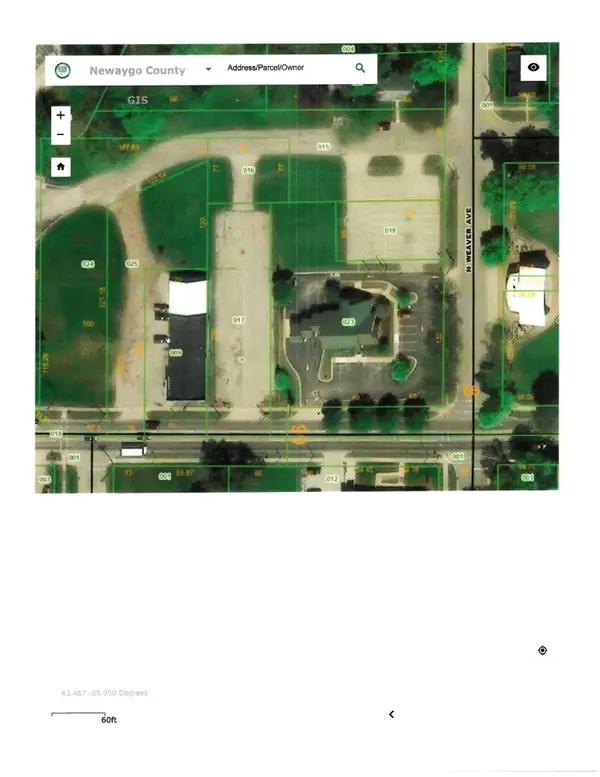 $54,900Active0.42 Acres
219 W Main Street, Fremont, MI 49412
MLS# 26037676Listed by: COLDWELL BANKER SCHMIDT FREMONT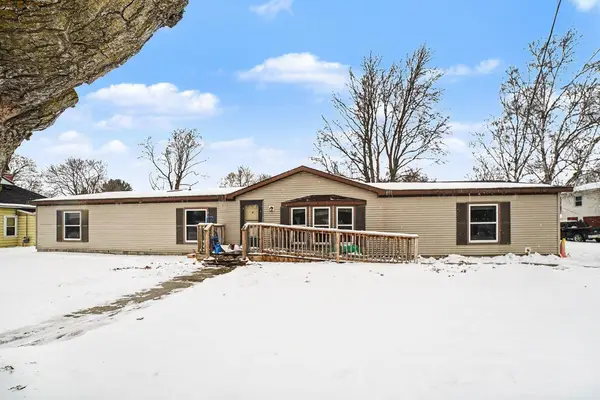 $170,000Active4 beds 2 baths1,912 sq. ft.
147 E Elm, Elsie, MI 48831
MLS# 79080065275Listed by: CENTURY 21 LEE-MAC REALTY


Protect your home and budget from life's surprises with an Assurant Home Warranty, backed by a partner that supports you through every step of homeownership. Explore Plans.
© 2023 - 2026 ERA Franchise Systems LLC. All rights reserved. ERA Franchise Systems LLC fully supports the principles of the Fair Housing Act and the Equal Opportunity Act. ERA, ERA Real Estate powered, and their respective logos are registered service marks of ERA Franchise Systems LLC. Each office is independently owned and operated.