
4447 N Carland Road, Elsie, MI 48831
Local realty services provided by:ERA Reardon Realty
4447 N Carland Road,Elsie, MI 48831
$235,000
- 3 Beds
- 3 Baths
- 1,648 sq. ft.
- Single family
- Active
Listed by: john decker
Office: delong and co.
MLS#:300562
Source:MI_GLAR
Price summary
- Price:$235,000
- Price per sq. ft.:$63.58
About this home
Welcome to this spacious 3-bedroom, 2.5-bath ranch situated on 1 acre! The open floor plan offers a comfortable and inviting living space, perfect for everyday living and entertaining. Enjoy the convenience of main-floor laundry, a 2-car attached garage, and a finished bonus room above the garage offering additional flexible space to fit your needs. The full, unfinished basement provides plenty of storage space and potential. Outside, you'll find a pole barn with a concrete floor, ideal for additional storage, hobbies, or projects. With a great combination of comfortable living space, functionality, and room to spread out, this property has plenty to offer!
Contact an agent
Home facts
- Year built:2005
- Subdivision & Development:None
- Listing ID #:300562
- Added:2 day(s) ago
- Updated:November 19, 2026 at 04:20 PM
Rooms and interior
- Bedrooms:3
- Total bathrooms:3
- Full bathrooms:2
- Half bathrooms:1
- Rooms Total:6
- Flooring:Carpet, Laminate
- Kitchen Description:Dishwasher, Microwave, Range, Refrigerator
- Basement Description:Concrete, Egress Windows, Full
- Living area:1,648 sq. ft.
Heating and cooling
- Cooling:Central Air
- Heating:Forced Air, Heating, Propane
- Central air:Yes
Structure and exterior
- Roof:Shingle
- Year built:2005
- Building area:1,648 sq. ft.
- Lot area:1 Acres
- Lot Features:Back Yard, Few Trees, Front Yard
- Architectural Style:Ranch
- Construction Materials:Vinyl Siding
- Exterior Features:Covered, Front Porch
- Foundation Description:Concrete Perimeter
- Levels:Two
Utilities
- Water:Water Connected, Well
- Sewer:Septic Tank
Finances and disclosures
- Price:$235,000
- Price per sq. ft.:$63.58
- Tax amount:$1,831 (2025)
Features and amenities
- Appliances:Dishwasher, Microwave, Range, Refrigerator
- Laundry features:Electric Dryer Hookup, Laundry Room, Main Level, Washer Hookup
- Amenities:Laminate Counters, Storage
Parking
- Parking description:Attached, Driveway, Garage Door Opener, Garage Faces Front
New listings near 4447 N Carland Road
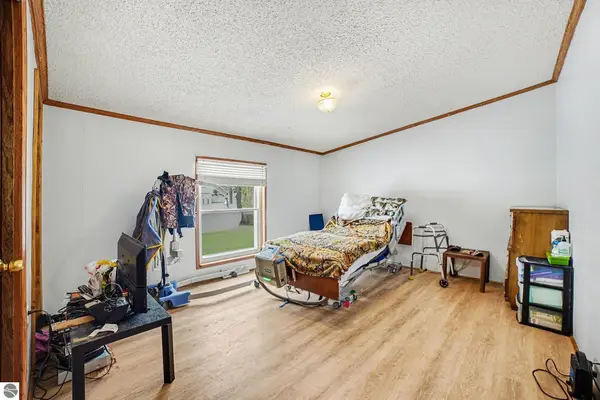 $170,000Active4 beds 1 baths1,912 sq. ft.
147 E Elm Street, Elsie, MI 48831
MLS# 1942114Listed by: CENTURY 21 LEE-MAC REALTY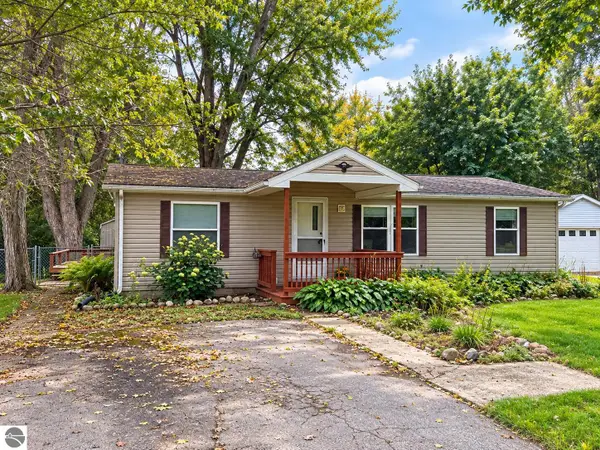 $148,500Active3 beds 2 baths1,015 sq. ft.
342 E Main Street, Elsie, MI 48831
MLS# 1950842Listed by: 43 NORTH REALTY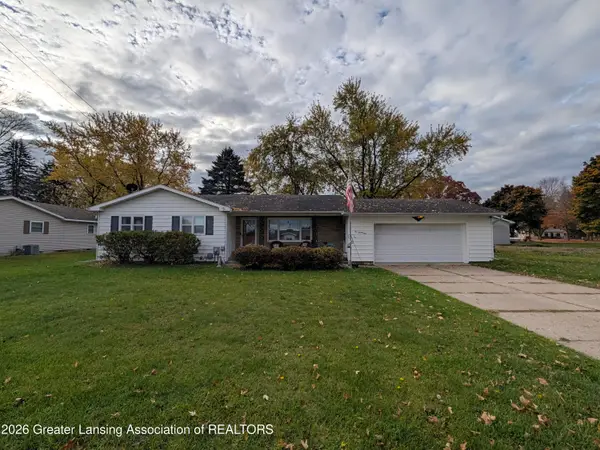 $150,000Active3 beds 1 baths1,364 sq. ft.
229 W Elm Street, Elsie, MI 48831
MLS# 300337Listed by: EXIT REALTY HOME PARTNERS $199,900Active3 beds 1 baths1,742 sq. ft.
228 W Main Street, Elsie, MI 48831
MLS# 300003Listed by: CENTURY 21 AFFILIATED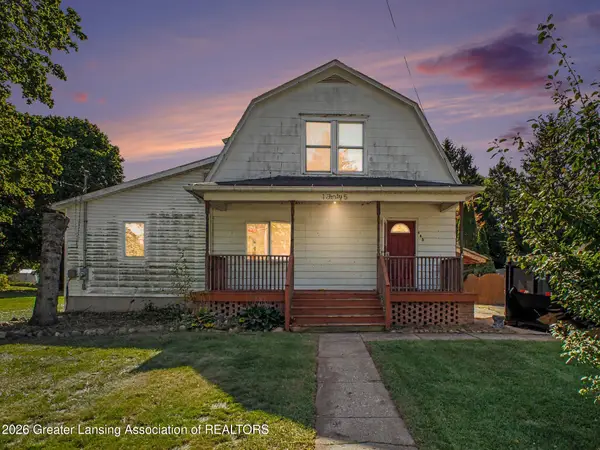 $134,900Active4 beds 1 baths1,608 sq. ft.
145 W Oak Street, Elsie, MI 48831
MLS# 299814Listed by: RE/MAX REAL ESTATE PROFESSIONALS $54,900Pending0.42 Acres
219 W Main Street, Fremont, MI 49412
MLS# 26037676Listed by: COLDWELL BANKER SCHMIDT FREMONT


Protect your home and budget from life's surprises with an Assurant Home Warranty, backed by a partner that supports you through every step of homeownership. Explore Plans.
© 2023 - 2026 ERA Franchise Systems LLC. All rights reserved. ERA Franchise Systems LLC fully supports the principles of the Fair Housing Act and the Equal Opportunity Act. ERA, ERA Real Estate powered, and their respective logos are registered service marks of ERA Franchise Systems LLC. Each office is independently owned and operated.