
9195 E Maple Rapids RD, Elsie, MI 48831
Local realty services provided by:ERA Prime Real Estate Group
9195 E Maple Rapids RD,Elsie, MI 48831
$80,000
- 3 Beds
- 1 Baths
- 1,503 sq. ft.
- Single family
- Active
Listed by: troy schearer
Office: jpar - great lakes bay region
MLS#:61050223332
Source:MI_REALCOMP
Price summary
- Price:$80,000
- Price per sq. ft.:$53.23
About this home
Set on approximately one acre, this 3-bedroom, 1-bath Cape Cod offers 1,053 square feet and an opportunity to make it your own. The roof was replaced in 2025, and hardwood flooring runs throughout the home. An unfinished basement provides additional space.
Contact an agent
Home facts
- Year built:1900
- Subdivision & Development:NA
- Listing ID #:61050223332
- Added:1 day(s) ago
- Updated:September 30, 2026 at 02:18 PM
Rooms and interior
- Bedrooms:3
- Total bathrooms:1
- Full bathrooms:1
- Rooms Total:4
- Living area:1,503 sq. ft.
Heating and cooling
- Heating:Forced Air, Natural Gas
Structure and exterior
- Year built:1900
- Building area:1,503 sq. ft.
- Lot area:1 Acres
- Architectural Style:Farmhouse
- Construction Materials:Vinyl Siding
- Foundation Description:Michigan Basement
- Levels:One
Utilities
- Water:Well
- Sewer:Septic Tank
Finances and disclosures
- Price:$80,000
- Price per sq. ft.:$53.23
- Tax amount:$1,598
Parking
- Parking description:Detached, Two Car Garage
- Garage spaces:2

New listings near 9195 E Maple Rapids RD
- New
 $148,500Active3 beds 2 baths1,015 sq. ft.
342 E Main ST, Elsie, MI 48831
MLS# 79080073829Listed by: 43 NORTH REALTY 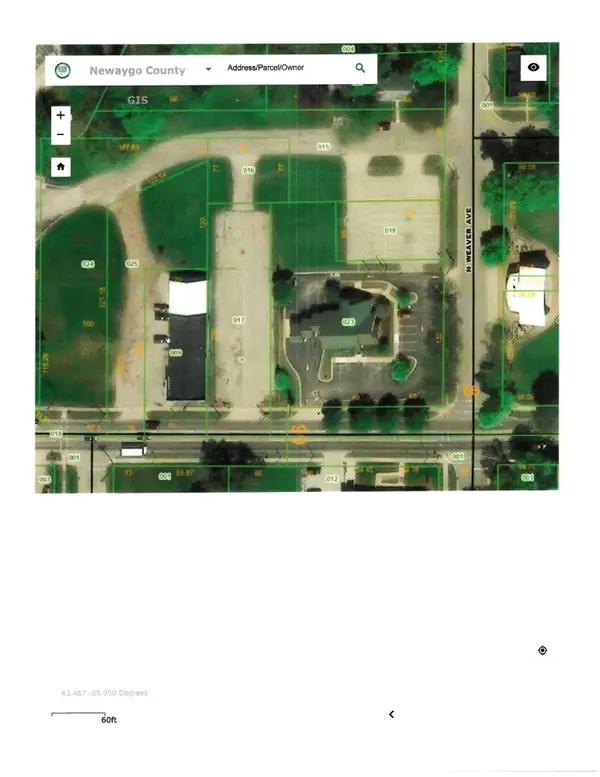 $54,900Active0.42 Acres
219 W Main Street, Fremont, MI 49412
MLS# 26037676Listed by: COLDWELL BANKER SCHMIDT FREMONT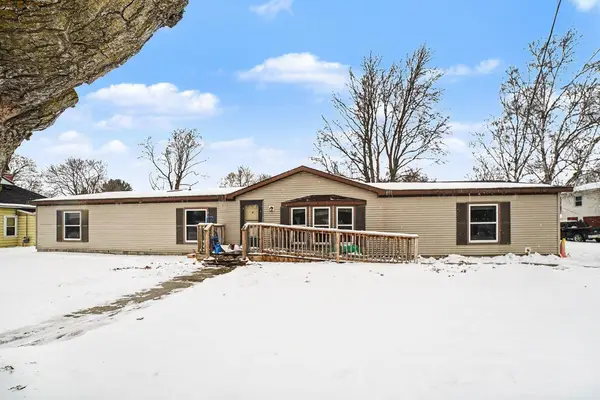 $170,000Active4 beds 2 baths1,912 sq. ft.
147 E Elm, Elsie, MI 48831
MLS# 79080065275Listed by: CENTURY 21 LEE-MAC REALTY


Protect your home and budget from life's surprises with an Assurant Home Warranty, backed by a partner that supports you through every step of homeownership. Explore Plans.
© 2023 - 2026 ERA Franchise Systems LLC. All rights reserved. ERA Franchise Systems LLC fully supports the principles of the Fair Housing Act and the Equal Opportunity Act. ERA, ERA Real Estate powered, and their respective logos are registered service marks of ERA Franchise Systems LLC. Each office is independently owned and operated.