
9526 W Monroe, Elwell, MI 48832
Local realty services provided by:ERA Prime Real Estate Group
9526 W Monroe,Elwell, MI 48832
$205,000
- 3 Beds
- 1 Baths
- 1,416 sq. ft.
- Single family
- Active
Listed by: charliene bryant
Office: 43 north realty
MLS#:79080072914
Source:MI_REALCOMP
Price summary
- Price:$205,000
- Price per sq. ft.:$144.77
About this home
Charming country living with incredible income potential! This unique 3-bedroom, 1-bathroom home sits on just over 3 rolling acres in Elwell, offering the perfect blend of private, rural space and functional features. The acreage is a nature lover's dream, featuring a serene pond, a dedicated garden shed, and beautiful flowering trees and bushes that burst with color in the spring. Storage and workspace are abundant thanks to the large pole barn, perfect for housing equipment, tools, or outdoor toys. Adding massive value to this property are two single-wide trailers located on-site. While they need some TLC, both have a proven history as successful rental units, making this a rare opportunity for an investor or a homeowner looking to offset their mortgage with passive income. Whether you are looking for a homestead with room to grow or a multi-unit investment project, this Elwell property is packed with possibilities.
Contact an agent
Home facts
- Year built:1960
- Subdivision & Development:SEVILLE TOWNSHIP
- Listing ID #:79080072914
- Added:9 day(s) ago
- Updated:September 06, 2026 at 10:02 AM
Rooms and interior
- Bedrooms:3
- Total bathrooms:1
- Full bathrooms:1
- Rooms Total:8
- Basement Description:Exterior Entry, Full, Interior Entry, Unfinished
- Living area:1,416 sq. ft.
Heating and cooling
- Cooling:Central Air
- Heating:Forced Air, Wood
Structure and exterior
- Year built:1960
- Building area:1,416 sq. ft.
- Lot area:3.06 Acres
- Lot Features:Cleared
- Architectural Style:Ranch
- Construction Materials:Vinyl Siding
- Exterior Features:Porch
- Foundation Description:Basement
- Levels:One
Utilities
- Water:Well
- Sewer:Septic Tank
Finances and disclosures
- Price:$205,000
- Price per sq. ft.:$144.77
Features and amenities
- Appliances:Dishwasher, Disposal, Oven, Range, Refrigerator
- Amenities:Entrance Foyer
Parking
- Parking description:Attached, Garage, One Car Garage
- Garage spaces:1

New listings near 9526 W Monroe
- New
 $290,000Active3 beds 2 baths1,712 sq. ft.
5478 N Bliss RD, Elwell, MI 48832
MLS# 79080073221Listed by: 43 NORTH REALTY 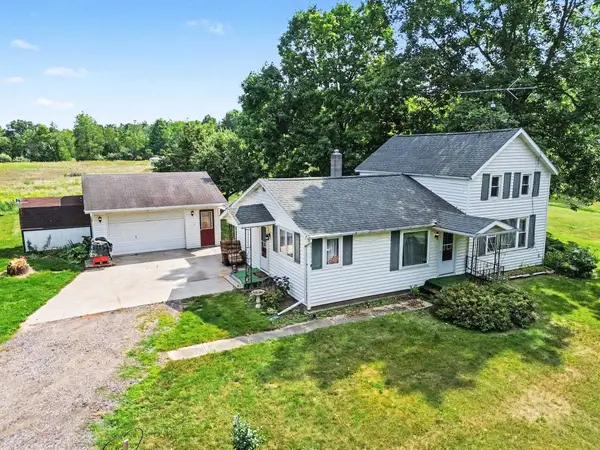 $279,900Active2 beds 1 baths1,312 sq. ft.
7973 W Madison, Elwell, MI 48832
MLS# 79080071652Listed by: CENTURY 21 LEE-MAC REALTY $29,900Active0.95 Acres
7892 N Ferris, Elwell, MI 48832
MLS# 79080071622Listed by: 43 NORTH REALTY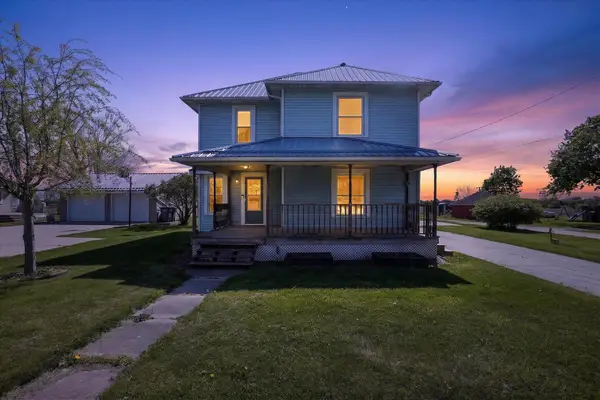 $142,500Active5 beds 2 baths1,225 sq. ft.
6348 N Pingree, Elwell, MI 48832
MLS# 79080068266Listed by: LHC REALTY, LLC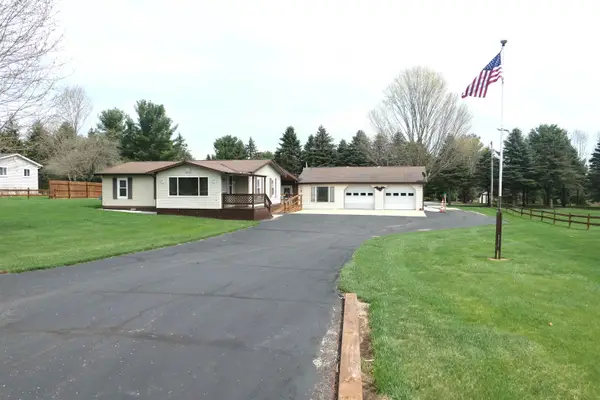 $239,000Active3 beds 2 baths1,869 sq. ft.
6264 Wildwood, Elwell, MI 48832
MLS# 79080067050Listed by: RESULTS REALTY


Protect your home and budget from life's surprises with an Assurant Home Warranty, backed by a partner that supports you through every step of homeownership. Explore Plans.
© 2023 - 2026 ERA Franchise Systems LLC. All rights reserved. ERA Franchise Systems LLC fully supports the principles of the Fair Housing Act and the Equal Opportunity Act. ERA, ERA Real Estate powered, and their respective logos are registered service marks of ERA Franchise Systems LLC. Each office is independently owned and operated.