
5380 N Baldwin, Emerson, MI 48880
Local realty services provided by:ERA Prime Real Estate Group
5380 N Baldwin,Stlouis, MI 48880
$249,900
- 3 Beds
- 2 Baths
- 1,810 sq. ft.
- Single family
- Active
Listed by: cheryl a reeves, marci browne
Office: america's choice realty llc.
MLS#:79080072555
Source:MI_REALCOMP
Price summary
- Price:$249,900
- Price per sq. ft.:$138.07
About this home
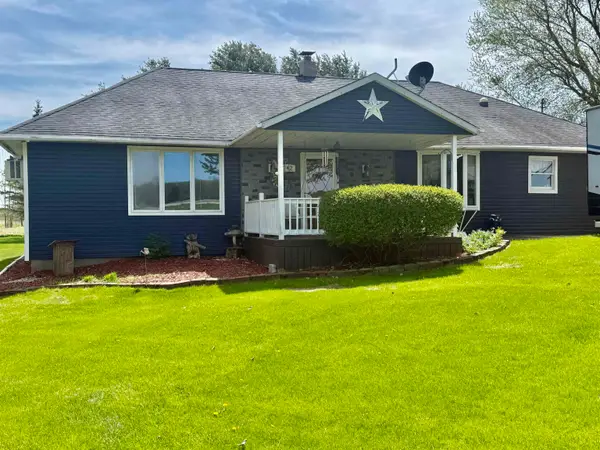
This inviting country home offers 3 bedrooms plus a den that could easily serve as a 4th bedroom, providing plenty of flexibility for your needs. The spacious eat-in kitchen is perfect for everyday meals and gatherings, while the beautiful wood floors add warmth and character throughout the home. Additional features include a low-threshold shower, convenient mudroom, custom closets, and an abundance of storage space. Outside, enjoy the peaceful country setting along with an animal barn, offering great possibilities for hobby farming, livestock, or additional storage. Located on a paved road with the tranquility of country living while still being just a short drive to Ithaca, Alma, St. Louis, and Breckenridge. A wonderful combination of space, functionality, and convenient location!
Contact an agent
Home facts
- Year built:1950
- Subdivision & Development:EMERSON TOWNSHIP
- Listing ID #:79080072555
- Added:1 day(s) ago
- Updated:August 21, 2026 at 10:19 AM
Rooms and interior
- Bedrooms:3
- Total bathrooms:2
- Full bathrooms:2
- Rooms Total:7
- Basement Description:Block
- Living area:1,810 sq. ft.
Heating and cooling
- Cooling:Ceiling Fans
- Heating:Forced Air, Propane
Structure and exterior
- Year built:1950
- Building area:1,810 sq. ft.
- Lot area:2 Acres
- Architectural Style:Ranch
- Construction Materials:Vinyl Siding
- Exterior Features:Patio, Porch
- Foundation Description:Block, Crawl Space
- Levels:One
Utilities
- Water:Well
- Sewer:Septic Tank
Finances and disclosures
- Price:$249,900
- Price per sq. ft.:$138.07
Features and amenities
- Appliances:Dishwasher, Dryer, Oven, Range, Refrigerator, Washer, Water Softener Owned
Parking
- Parking description:Attached, Garage, Garage Door Opener, Two Car Garage
- Garage spaces:2

New listings near 5380 N Baldwin


Protect your home and budget from life's surprises with an Assurant Home Warranty, backed by a partner that supports you through every step of homeownership. Explore Plans.
© 2023 - 2026 ERA Franchise Systems LLC. All rights reserved. ERA Franchise Systems LLC fully supports the principles of the Fair Housing Act and the Equal Opportunity Act. ERA, ERA Real Estate powered, and their respective logos are registered service marks of ERA Franchise Systems LLC. Each office is independently owned and operated.