
141 Rosewood Trail, Emmett, MI 49014
Local realty services provided by:ERA Prime Real Estate Group
141 Rosewood Trail,Battlecreek, MI 49014
$340,000
- 3 Beds
- 3 Baths
- 1,996 sq. ft.
- Single family
- Active
Listed by: shirley a cummins
Office: exp realty llc.
MLS#:66026033662
Source:MI_REALCOMP
Price summary
- Price:$340,000
- Price per sq. ft.:$115.1
About this home
Impeccably maintained, turnkey 3-bedroom, 2.5-bath home in the highly desirable Shadow Wood subdivision of Harper Creek! Thoughtfully updated with a newer furnace, central air, whole-house generator, and garage door, this exceptional home offers comfort, style, and peace of mind. The inviting main level features formal living and dining rooms, a warm family room with fireplace, and a beautifully updated kitchen with a bright dining area. Unwind in the charming 3-season room overlooking the patio and beautifully landscaped backyard. Upstairs, the spacious primary suite offers a spa-like bath with jetted tub and separate shower, along with two generous bedrooms, a full bath, and the convenience of second-floor laundry. The finished lower level provides additional living space, abundant storage, and endless possibilities. Complete with a storage shed and outstanding curb appeal, this move-in-ready gem is ready to welcome you home!
Contact an agent
Home facts
- Year built:1992
- Listing ID #:66026033662
- Added:48 day(s) ago
- Updated:August 21, 2026 at 09:59 AM
Rooms and interior
- Bedrooms:3
- Total bathrooms:3
- Full bathrooms:2
- Half bathrooms:1
- Rooms Total:10
- Flooring:Carpet, Ceramic Tile, Vinyl
- Kitchen Description:Pantry
- Basement Description:Full, Partially Finished
- Living area:1,996 sq. ft.
Heating and cooling
- Cooling:Central Air
- Heating:Forced Air, Natural Gas
Structure and exterior
- Roof:Composition
- Year built:1992
- Building area:1,996 sq. ft.
- Lot area:0.33 Acres
- Lot Features:Landscaped Ground Cover, Sprinklers
- Architectural Style:Traditional
- Construction Materials:Vinyl Siding
- Exterior Features:Patio
- Foundation Description:Basement
Utilities
- Water:Well
- Sewer:Septic Tank
Finances and disclosures
- Price:$340,000
- Price per sq. ft.:$115.1
- Tax amount:$4,406
Features and amenities
- Appliances:Dishwasher, Microwave, Range, Refrigerator, Washer
- Laundry features:Common Area, Gas Dryer Hookup, In Hall, Upper Level, Washer Hookup
- Amenities:Pantry
Parking
- Parking description:Attached, Garage Door Opener, Garage Faces Front, Paved
- Garage spaces:2

New listings near 141 Rosewood Trail
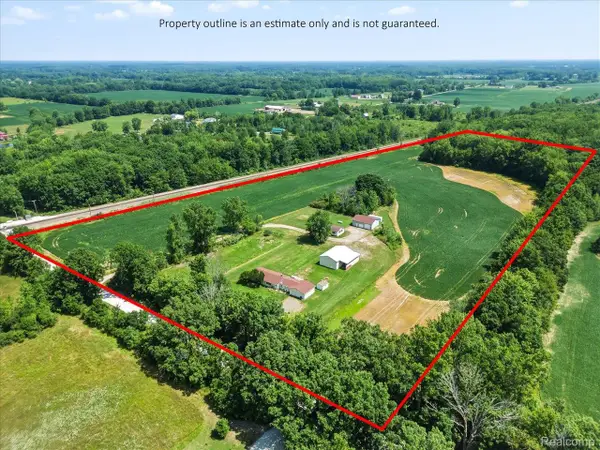 $499,900Active3 beds 2 baths1,600 sq. ft.
3384 Quain Road, Emmett, MI 48022
MLS# 20261061173Listed by: BERKSHIRE HATHAWAY HOMESERVICES KEE REALTY FT GRA $439,900Pending3 beds 2 baths1,846 sq. ft.
13013 Foley RD, Emmett, MI 48022
MLS# 58050216582Listed by: SINE & MONAGHAN REALTORS LLC ST CLAIR $369,000Active4 beds 1 baths1,979 sq. ft.
12923 Imlay City Road RD, Emmett, MI 48022
MLS# 58050216137Listed by: MOVE MI REALTY LLC $449,900Active3 beds 2 baths2,013 sq. ft.
5350 Emmett RD, Emmett, MI 48022
MLS# 58050215467Listed by: COLDWELL BANKER PROFESSIONALS $294,500Active4 beds 4 baths4,209 sq. ft.
5983 Welch Road, Emmett, MI 48022
MLS# 20261039802Listed by: REALTY EXECUTIVES MAIN ST LLC $175,000Active16.6 Acres
VL Bryce Road, Emmett, MI 48022
MLS# 20261029618Listed by: O'CONNOR REALTY, INC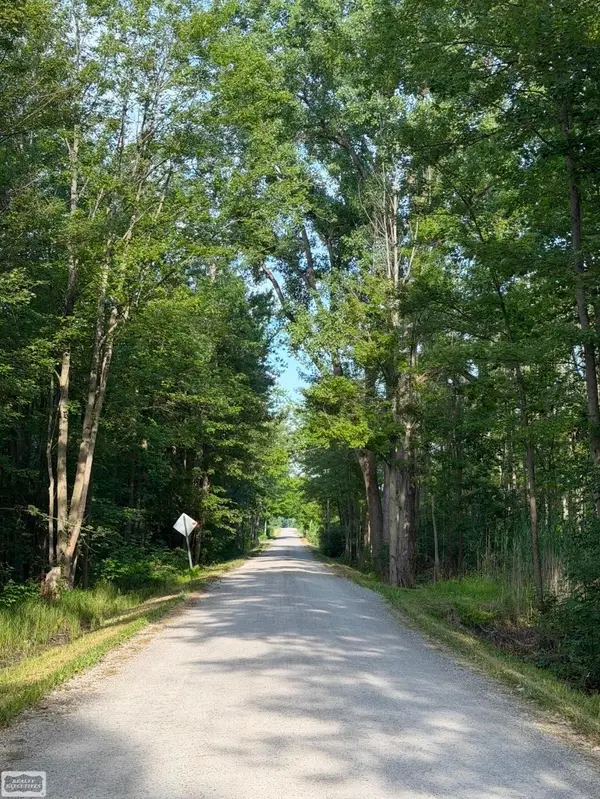 $89,900Active10.03 Acres
Sullivan RD, Emmett, MI 48022
MLS# 58050203091Listed by: REALTY EXECUTIVES HOME TOWNE CHESTERFIELD $150,000Active3 beds 2 baths1,462 sq. ft.
3187 2nd Street, Emmett, MI 48022
MLS# 20261020290Listed by: BERKSHIRE HATHAWAY HOMESERVICES KEE REALTY


Protect your home and budget from life's surprises with an Assurant Home Warranty, backed by a partner that supports you through every step of homeownership. Explore Plans.
© 2023 - 2026 ERA Franchise Systems LLC. All rights reserved. ERA Franchise Systems LLC fully supports the principles of the Fair Housing Act and the Equal Opportunity Act. ERA, ERA Real Estate powered, and their respective logos are registered service marks of ERA Franchise Systems LLC. Each office is independently owned and operated.