
207 Dundee Drive, Emmett, MI 49014
Local realty services provided by:ERA Prime Real Estate Group
207 Dundee Drive,Battlecreek, MI 49014
$159,900
- 3 Beds
- 2 Baths
- 1,522 sq. ft.
- Single family
- Pending
Listed by: william coats
Office: berkshire hathaway homeservices michigan real estate
MLS#:64026041687
Source:MI_REALCOMP
Price summary
- Price:$159,900
- Price per sq. ft.:$80.84
About this home
Harper Creek Rancher for a great price!!! This 3 Bedroom home features 1522 of total finished space and 2 full baths. Home features nice layout featuring a formal dining area addition with direct rear deck access overlooking the fenced backyard. Partially finished basement and an attached 2 car garage!
Contact an agent
Home facts
- Year built:1963
- Listing ID #:64026041687
- Added:10 day(s) ago
- Updated:August 21, 2026 at 08:27 AM
Rooms and interior
- Bedrooms:3
- Total bathrooms:2
- Full bathrooms:2
- Rooms Total:7
- Flooring:Carpet, Linoleum
- Basement Description:Full, Partially Finished
- Living area:1,522 sq. ft.
Heating and cooling
- Cooling:Ceiling Fans
- Heating:Forced Air, Natural Gas
Structure and exterior
- Roof:Shingle
- Year built:1963
- Building area:1,522 sq. ft.
- Lot area:0.22 Acres
- Architectural Style:Ranch
- Construction Materials:Vinyl Siding
- Exterior Features:Deck
- Foundation Description:Basement
Utilities
- Water:Well
- Sewer:Public Sewer
Finances and disclosures
- Price:$159,900
- Price per sq. ft.:$80.84
- Tax amount:$3,242
Features and amenities
- Appliances:Dishwasher
- Laundry features:In Basement
- Amenities:Central Vacuum, Window Treatments
Parking
- Parking description:Attached, Concrete, Garage Faces Front
- Garage spaces:2

New listings near 207 Dundee Drive
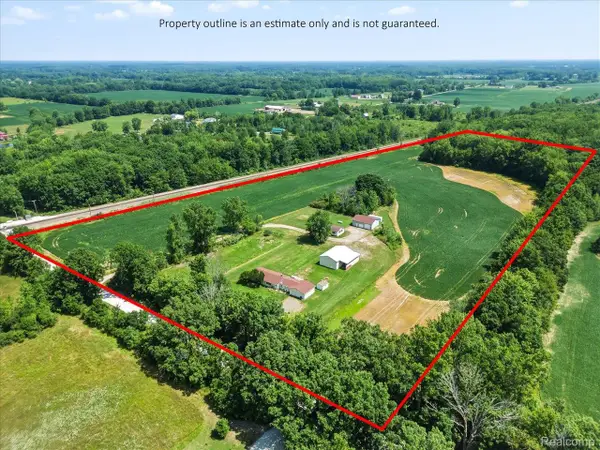 $499,900Active3 beds 2 baths1,600 sq. ft.
3384 Quain Road, Emmett, MI 48022
MLS# 20261061173Listed by: BERKSHIRE HATHAWAY HOMESERVICES KEE REALTY FT GRA $439,900Pending3 beds 2 baths1,846 sq. ft.
13013 Foley RD, Emmett, MI 48022
MLS# 58050216582Listed by: SINE & MONAGHAN REALTORS LLC ST CLAIR $369,000Active4 beds 1 baths1,979 sq. ft.
12923 Imlay City Road RD, Emmett, MI 48022
MLS# 58050216137Listed by: MOVE MI REALTY LLC $449,900Active3 beds 2 baths2,013 sq. ft.
5350 Emmett RD, Emmett, MI 48022
MLS# 58050215467Listed by: COLDWELL BANKER PROFESSIONALS $294,500Active4 beds 4 baths4,209 sq. ft.
5983 Welch Road, Emmett, MI 48022
MLS# 20261039802Listed by: REALTY EXECUTIVES MAIN ST LLC $175,000Active16.6 Acres
VL Bryce Road, Emmett, MI 48022
MLS# 20261029618Listed by: O'CONNOR REALTY, INC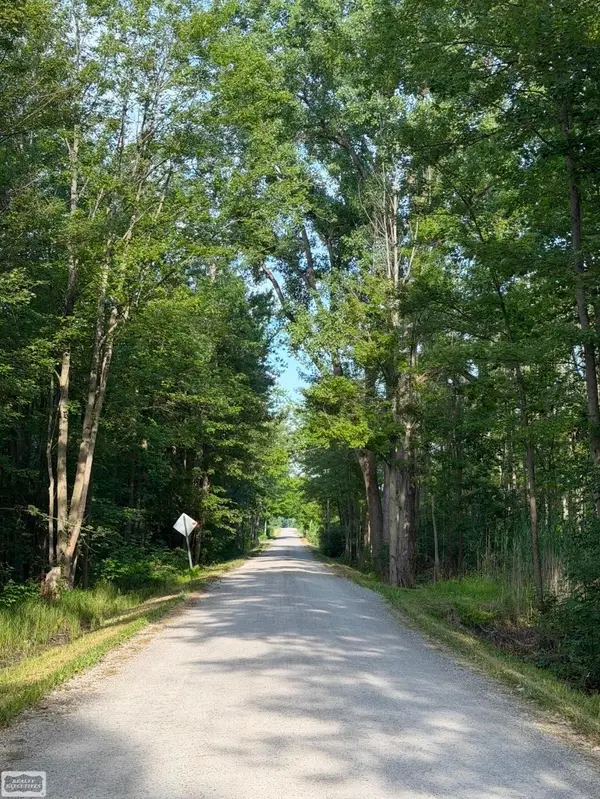 $89,900Active10.03 Acres
Sullivan RD, Emmett, MI 48022
MLS# 58050203091Listed by: REALTY EXECUTIVES HOME TOWNE CHESTERFIELD $150,000Active3 beds 2 baths1,462 sq. ft.
3187 2nd Street, Emmett, MI 48022
MLS# 20261020290Listed by: BERKSHIRE HATHAWAY HOMESERVICES KEE REALTY


Protect your home and budget from life's surprises with an Assurant Home Warranty, backed by a partner that supports you through every step of homeownership. Explore Plans.
© 2023 - 2026 ERA Franchise Systems LLC. All rights reserved. ERA Franchise Systems LLC fully supports the principles of the Fair Housing Act and the Equal Opportunity Act. ERA, ERA Real Estate powered, and their respective logos are registered service marks of ERA Franchise Systems LLC. Each office is independently owned and operated.