
10775 S Benzonia, Empire, MI 49630
Local realty services provided by:ERA Prime Real Estate Group
10775 S Benzonia,Empire, MI 49630
$529,000
- 2 Beds
- 2 Baths
- 2,244 sq. ft.
- Single family
- Active
Listed by: john e martin, michele viger
Office: the martin company
MLS#:78080073356
Source:MI_REALCOMP
Price summary
- Price:$529,000
- Price per sq. ft.:$235.74
About this home
Quality built 2-bedroom, 2 bath home in a private wooded setting on two acres. This home features a massive brick fireplace, vaulted ceilings, and a new metal roof and Hardie siding. Relax on the 33 x 12 front deck that was recently refinished with low maintenance trex decking. Bonus four-car detached garage for plenty of storage. Located just two miles South of the Glen Lake Narrows, very close to the Sleeping Bear Dunes National Lakeshore, and in district for Glen Lake Schools.
Contact an agent
Home facts
- Year built:1993
- Subdivision & Development:N/A
- Listing ID #:78080073356
- Added:23 day(s) ago
- Updated:October 02, 2026 at 10:07 AM
Rooms and interior
- Bedrooms:2
- Total bathrooms:2
- Full bathrooms:2
- Rooms Total:7
- Basement Description:Walk-Out Access
- Living area:2,244 sq. ft.
Heating and cooling
- Cooling:Ceiling Fans
- Heating:Baseboard, Electric, Wall Furnace, Wood
Structure and exterior
- Year built:1993
- Building area:2,244 sq. ft.
- Lot area:2.01 Acres
- Lot Features:Wooded
- Architectural Style:Ranch
- Construction Materials:Cement Siding
- Exterior Features:Deck, Porch
- Levels:One
Utilities
- Water:Well
- Sewer:Septic Tank
Finances and disclosures
- Price:$529,000
- Price per sq. ft.:$235.74
- Tax amount:$3,903
Features and amenities
- Appliances:Dryer, Oven, Range, Refrigerator, Washer
- Amenities:Cathedral Ceilings
Parking
- Parking description:Detached, Four Car Garage, Garage
- Garage spaces:4

New listings near 10775 S Benzonia
- New
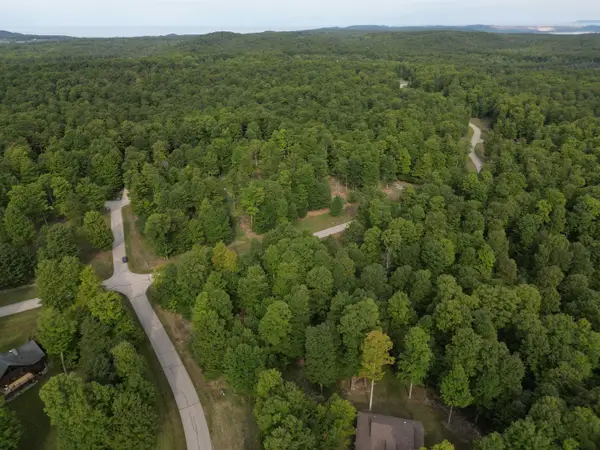 $62,900Active1.08 Acres
011 W Timber View TRL, Empire, MI 49630
MLS# 78080074047Listed by: THE MITTEN REAL ESTATE GROUP - New
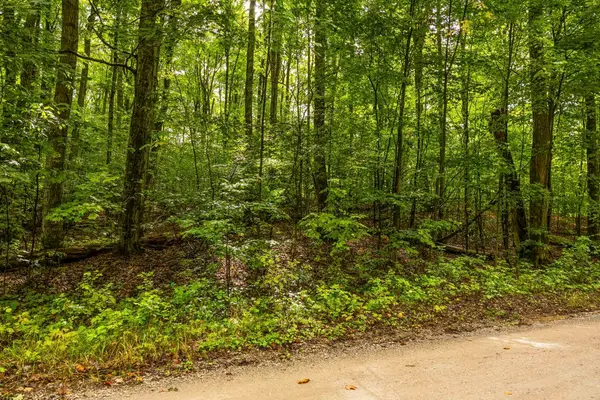 $223,000Active8.56 Acres
0 S Golden Valley DR, Empire, MI 49630
MLS# 78080074028Listed by: REMAX BAYSHORE - UNION ST TC - New
 $233,984Active1.2 Acres
11127 S Hermies PASS, Empire, MI 49630
MLS# 78080074030Listed by: SERBIN REAL ESTATE - New
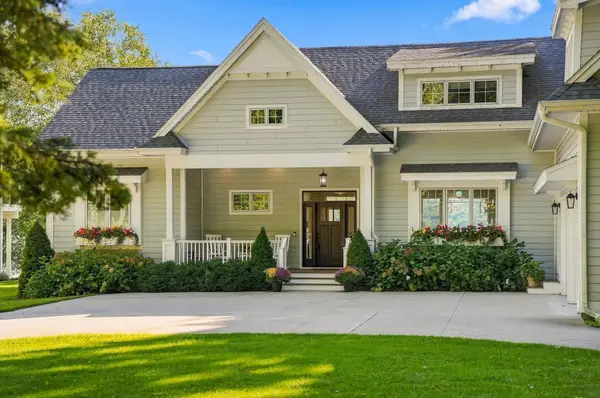 $5,300,000Active5 beds 6 baths3,760 sq. ft.
8205 W Day Forest, Empire, MI 49630
MLS# 78080073835Listed by: @PROPERTIES CHRISTIE'S INT'L  $725,000Active3 beds 2 baths1,455 sq. ft.
6786 W King Fish, Empire, MI 49630
MLS# 78080073393Listed by: REAL ESTATE ONE GAYLORD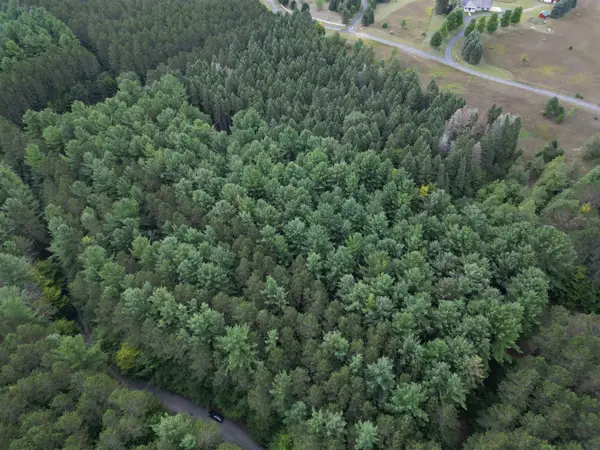 $149,900Active5.5 Acres
0000 W Timber, Empire, MI 49630
MLS# 78080073138Listed by: THE MITTEN REAL ESTATE GROUP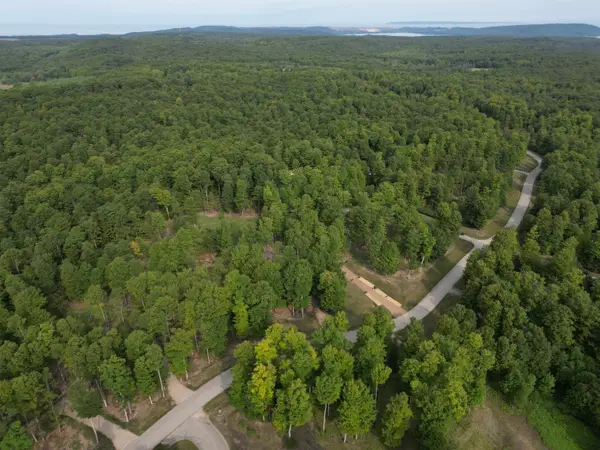 $74,900Active1 Acres
57 S Hermies PASS, Empire, MI 49630
MLS# 78080073022Listed by: THE MITTEN REAL ESTATE GROUP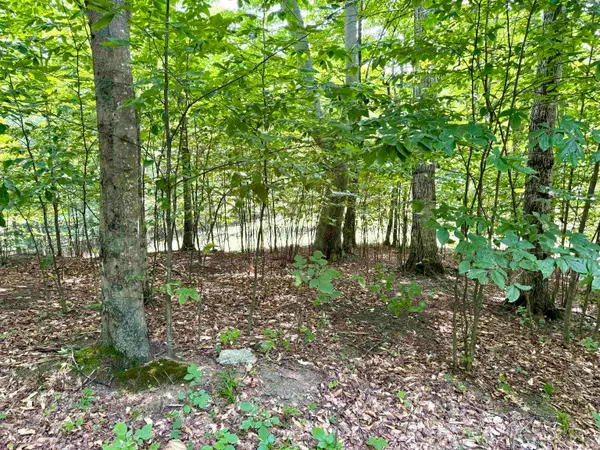 $66,900Active1.12 Acres
15 S Mistys, Empire, MI 49630
MLS# 78080072951Listed by: THE MITTEN REAL ESTATE GROUP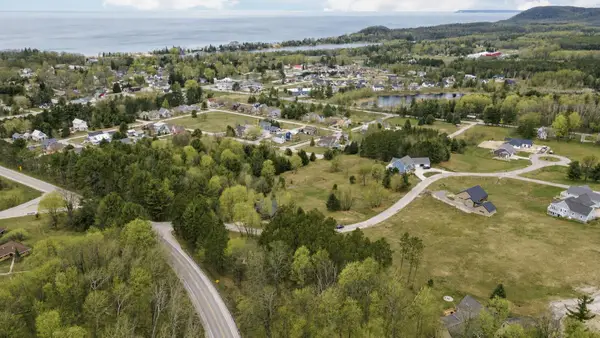 $67,500Active0.5 Acres
11789 S Roen, Empire, MI 49630
MLS# 78080072956Listed by: REMAX BAYSHORE - UNION ST TC


Protect your home and budget from life's surprises with an Assurant Home Warranty, backed by a partner that supports you through every step of homeownership. Explore Plans.
© 2023 - 2026 ERA Franchise Systems LLC. All rights reserved. ERA Franchise Systems LLC fully supports the principles of the Fair Housing Act and the Equal Opportunity Act. ERA, ERA Real Estate powered, and their respective logos are registered service marks of ERA Franchise Systems LLC. Each office is independently owned and operated.