
11549 S Sunset DR, Empire, MI 49630
Local realty services provided by:ERA Prime Real Estate Group
11549 S Sunset DR,Empire, MI 49630
$629,000
- 3 Beds
- 3 Baths
- 1,700 sq. ft.
- Single family
- Active
Listed by: janel brown, taylor brown
Office: reo-tcfront-233021
MLS#:78080067999
Source:MI_REALCOMP
Price summary
- Price:$629,000
- Price per sq. ft.:$370
About this home
Welcome to The Village at M22 where this 2-bedroom plus an office modern home is currently under construction. The home offers the perfect blend of style, comfort, and location. Vaulted ceilings, luxury vinyl flooring, and custom modern finishes throughout. The open-concept layout flows effortlessly, highlighted by a stylish kitchen featuring solid surface countertops with a contemporary touch. The living space extends seamlessly outdoors to a deck, perfect for entertaining or relaxing. With this homes location, youll enjoy easy access to the best of northern Michigan - from Lake Michigans breathtaking shoreline and Empire Beach, to the scenic Sleeping Bear Dunes, South Bar Lake, and the Heritage Trail. Just minutes away from beautiful Glen Arbor too! Every day feels like a getaway.
Contact an agent
Home facts
- Year built:2026
- Subdivision & Development:SUNSET SUBDIVISION
- Listing ID #:78080067999
- Added:87 day(s) ago
- Updated:August 08, 2026 at 11:12 AM
Rooms and interior
- Bedrooms:3
- Total bathrooms:3
- Full bathrooms:2
- Half bathrooms:1
- Rooms Total:8
- Kitchen Description:Pantry
- Basement Description:Concrete
- Living area:1,700 sq. ft.
Heating and cooling
- Cooling:Central Air
- Heating:Forced Air, Natural Gas
Structure and exterior
- Year built:2026
- Building area:1,700 sq. ft.
- Lot area:0.22 Acres
- Lot Features:Sprinklers
- Architectural Style:Contemporary
- Construction Materials:Vinyl Siding
- Exterior Features:Patio
- Foundation Description:Crawl Space
- Levels:Two
Utilities
- Water:Public
- Sewer:Septic Tank
Finances and disclosures
- Price:$629,000
- Price per sq. ft.:$370
Features and amenities
- Amenities:Cathedral Ceilings, Entrance Foyer, Pantry, Walk-in Closets
Parking
- Parking description:Attached, Garage, Garage Door Opener, Two Car Garage
- Garage spaces:2

New listings near 11549 S Sunset DR
- New
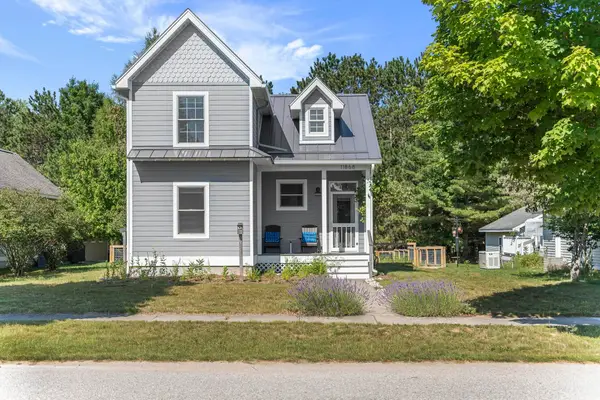 $560,000Active3 beds 3 baths1,658 sq. ft.
11868 S Ontario, Empire, MI 49630
MLS# 78080071775Listed by: @PROPERTIES CHRISTIE'S INT'L - New
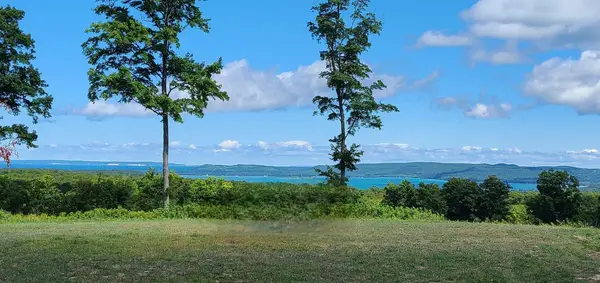 $169,000Active1.02 Acres
5512 W Timber Wolf Court, Empire, MI 49630
MLS# 26038864Listed by: IMMERSIVE HOMES REAL ESTATE 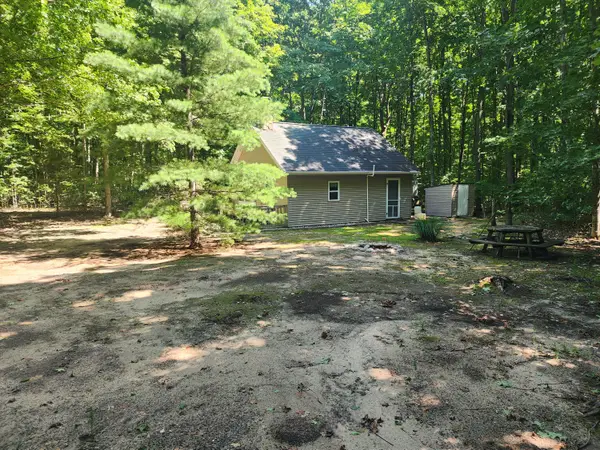 $159,900Active3.52 Acres
2587 W Armstrong Lake Trail, Empire, MI 49630
MLS# 26038389Listed by: HOME REALTY LLC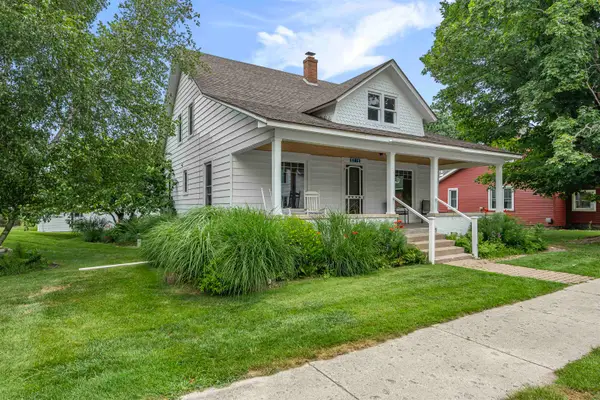 $499,900Active3 beds 1 baths1,706 sq. ft.
10176 Niagara ST, Empire, MI 49630
MLS# 78080071452Listed by: REO-TCRANDOLPH-233022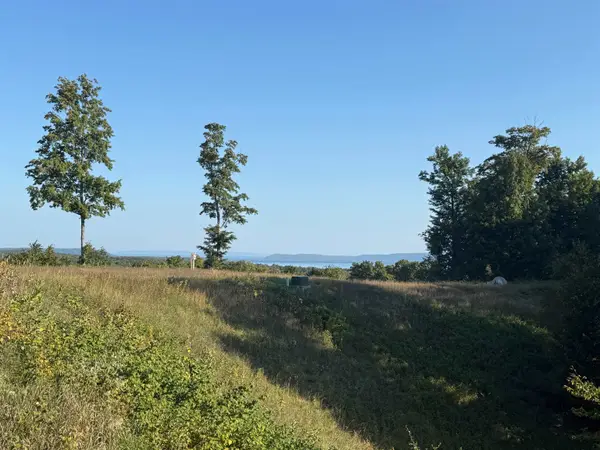 $174,900Active1 Acres
0000 W Timber Wolf CT, Empire, MI 49630
MLS# 78080071427Listed by: THE MITTEN REAL ESTATE GROUP $139,900Active3.73 Acres
0015 S Westview DR, Empire, MI 49630
MLS# 78080071417Listed by: THE MITTEN REAL ESTATE GROUP $399,900Active3 beds 2 baths1,200 sq. ft.
11530 S Benzonia TRL, Empire, MI 49630
MLS# 78080071013Listed by: THE MITTEN REAL ESTATE GROUP $175,000Active6.68 Acres
0000 Mackinaw Ridge, Empire, MI 49630
MLS# 20261051694Listed by: MAX BROOCK, REALTORS-BLOOMFIELD HILLS $695,000Active4 beds 3 baths2,197 sq. ft.
16043 Wagner, Empire, MI 49630
MLS# 78080070655Listed by: @PROPERTIES CHRISTIE'S INT'L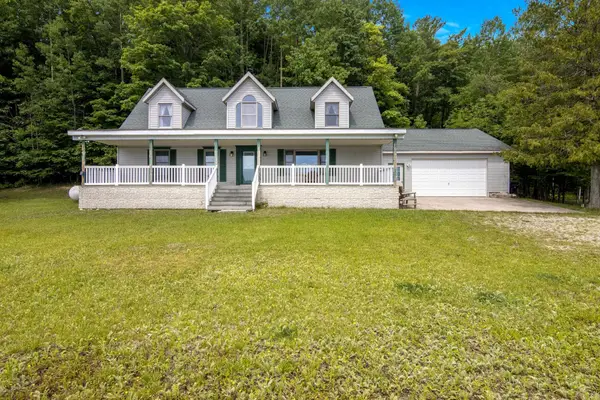 $2,095,000Active4 beds 2 baths2,197 sq. ft.
16043 Wagner, Empire, MI 49630
MLS# 78080070656Listed by: @PROPERTIES CHRISTIE'S INT'L


Protect your home and budget from life's surprises with an Assurant Home Warranty, backed by a partner that supports you through every step of homeownership. Explore Plans.
© 2023 - 2026 ERA Franchise Systems LLC. All rights reserved. ERA Franchise Systems LLC fully supports the principles of the Fair Housing Act and the Equal Opportunity Act. ERA, ERA Real Estate powered, and their respective logos are registered service marks of ERA Franchise Systems LLC. Each office is independently owned and operated.