
9864 W Wilce, Empire, MI 49630
Local realty services provided by:ERA Prime Real Estate Group
9864 W Wilce,Empire, MI 49630
$649,000
- 3 Beds
- 2 Baths
- 1,957 sq. ft.
- Single family
- Active
Listed by: betsy webb
Office: serbin real estate
MLS#:78080072283
Source:MI_REALCOMP
Price summary
- Price:$649,000
- Price per sq. ft.:$331.63
- Monthly HOA dues:$17.5
About this home
Enter through the welcoming covered front porch to this exceptional, custom-built, craftsman style home with top of the line finishes, (solid doors, moldings and custom cabinets throughout.) Located in Empire's wonderful New Neighborhood, (see attached documents for this unique concept.) this property offers unique privacy on three sides from the common areas, two of which are heavily protected with mature pines. Here youll find an immaculate, move-in ready home, with a perfect blend of light and thoughtful design. Its prime location is just a short walk to the Village of Empire and its stunning beach. Or hop on nearby Heritage Trail to ride through Sleeping Bear Dunes National Park. The main floor Great Room has vaulted ceiling, exposed beams and lots of light. A pretty gas stove adds to the charm and cool weather coziness. The kitchen has very new appliance upgrades, a full pantry and custom cabinetry. There is a main level bedroom and full bath, while the upper level boasts two additional bedrooms (both with cathedral ceilings) and full bath. A beautifully finished lower level includes a large family room, ideal for movie and TV night and a 4th bedroom (non-conforming ) with bunk beds. The dry unfinished space houses mechanicals and lots of storage and workshop space. Accessing thru the back mud room, a Trex deck overlooks an enchanting back yard, that must be seen to believe! Meander around the pathways and perennial beds to the private brick patio and Tuscany styled Pergola. Here, you'll find the perfect spot for alfresco dining with friends and family, then relax with s'mores at the bonfire pit, enjoying those summer sounds! Keep your toys and tools in the nearby garden shed. There is a zoned irrigation system and a Generator for your peace of mind. Upgrade list is included in the docs. Enjoy an up north life and peaceful retreat with access to all that Empire Beach, Sleeping Bear Dunes and nearby gorgeous Glen Lake have to offer....
Contact an agent
Home facts
- Year built:2006
- Subdivision & Development:NEW NEIGHBORHOOD
- Listing ID #:78080072283
- Added:5 day(s) ago
- Updated:August 19, 2026 at 10:05 AM
Rooms and interior
- Bedrooms:3
- Total bathrooms:2
- Full bathrooms:2
- Rooms Total:10
- Kitchen Description:Pantry
- Basement Description:Concrete, Daylight, Interior Entry, Partially Finished, Unfinished
- Living area:1,957 sq. ft.
Heating and cooling
- Cooling:Ceiling Fans, Central Air, Exhaust Fan
- Heating:Forced Air, Humidity Control, Natural Gas
Structure and exterior
- Year built:2006
- Building area:1,957 sq. ft.
- Lot area:0.17 Acres
- Lot Features:Sprinklers
- Architectural Style:Craftsman
- Construction Materials:Shingle Siding, Wood Siding
- Exterior Features:Deck, Patio, Porch
- Foundation Description:Basement
Utilities
- Water:Public
- Sewer:Septic Tank
Finances and disclosures
- Price:$649,000
- Price per sq. ft.:$331.63
Features and amenities
- Appliances:Dishwasher, Disposal, Dryer, Microwave, Oven, Range, Refrigerator, Washer
- Amenities:Cathedral Ceilings, Pantry, Walk-in Closets

New listings near 9864 W Wilce
- New
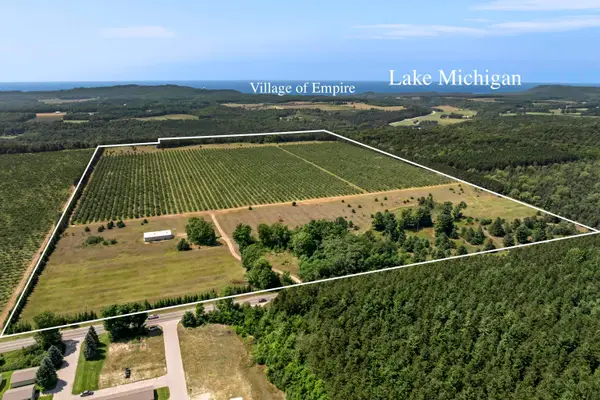 $1,600,000Active119.73 Acres
12540 S Benzonia, Empire, MI 49630
MLS# 78080072387Listed by: STAPLETON REALTY - New
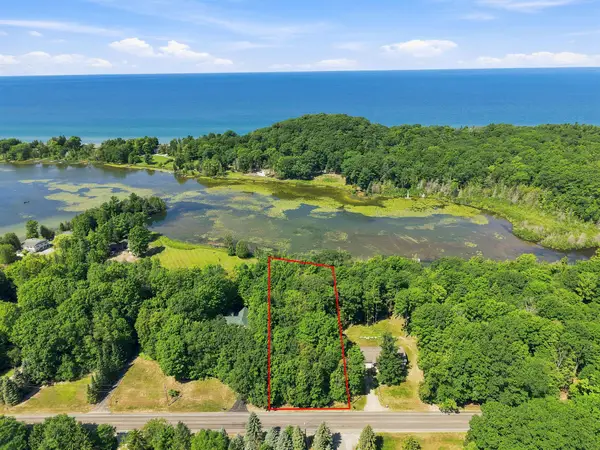 $315,000Active1.13 Acres
S Lacore RD, Empire, MI 49630
MLS# 78080072252Listed by: @PROPERTIES CHRISTIE'S INT'L - New
 $615,000Active3 beds 2 baths1,616 sq. ft.
11563 S Sunset, Empire, MI 49630
MLS# 78080072187Listed by: REO-TCFRONT-233021 - New
 $599,000Active3 beds 2 baths1,616 sq. ft.
11527 S Sunset, Empire, MI 49630
MLS# 78080072188Listed by: REO-TCFRONT-233021 - New
 $619,000Active3 beds 3 baths1,700 sq. ft.
11549 S Sunset, Empire, MI 49630
MLS# 78080072190Listed by: REO-TCFRONT-233021 - New
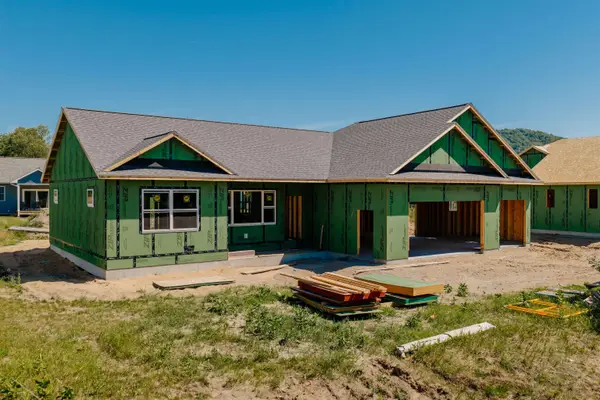 $599,000Active3 beds 2 baths1,616 sq. ft.
11515 S Sunset, Empire, MI 49630
MLS# 78080072192Listed by: REO-TCFRONT-233021 - New
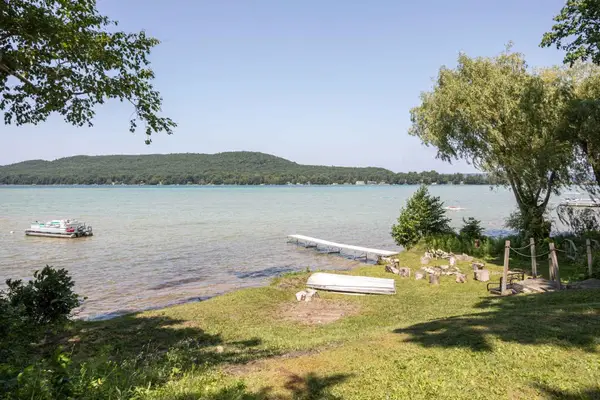 $1,895,000Active5 Acres
7345 W Glenmere RD, Empire, MI 49630
MLS# 78080072141Listed by: COLDWELL BANKER SCHMIDT-GLEN A 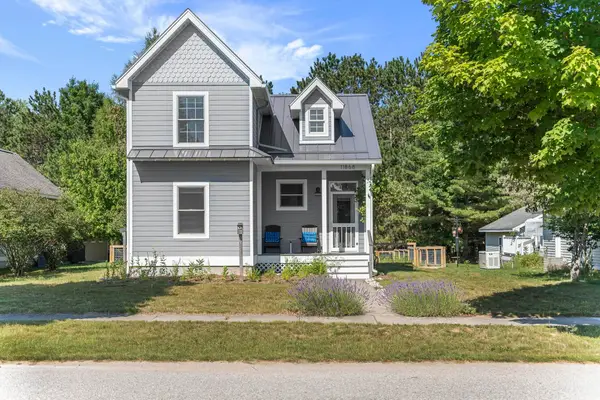 $560,000Active3 beds 3 baths1,658 sq. ft.
11868 S Ontario, Empire, MI 49630
MLS# 78080071775Listed by: @PROPERTIES CHRISTIE'S INT'L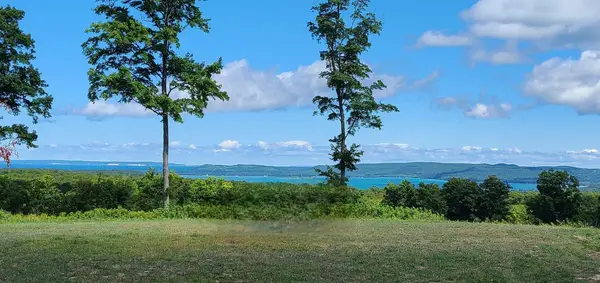 $169,000Active1.02 Acres
5512 W Timber Wolf Court, Empire, MI 49630
MLS# 26038864Listed by: IMMERSIVE HOMES REAL ESTATE


Protect your home and budget from life's surprises with an Assurant Home Warranty, backed by a partner that supports you through every step of homeownership. Explore Plans.
© 2023 - 2026 ERA Franchise Systems LLC. All rights reserved. ERA Franchise Systems LLC fully supports the principles of the Fair Housing Act and the Equal Opportunity Act. ERA, ERA Real Estate powered, and their respective logos are registered service marks of ERA Franchise Systems LLC. Each office is independently owned and operated.