
2049 Indian, Evart, MI 49631
Local realty services provided by:ERA Prime Real Estate Group
2049 Indian,Evart, MI 49631
$549,900
- 2 Beds
- 2 Baths
- 1,340 sq. ft.
- Single family
- Active
Listed by: andrew faulman
Office: remax central
MLS#:78080074918
Source:MI_REALCOMP
Price summary
- Price:$549,900
- Price per sq. ft.:$410.37
- Monthly HOA dues:$25
About this home
Escape to your private wilderness paradise with this exceptional 25-acre barndominium estate boasting over 1,000 feet of pristine Muskegon River frontage. Built just two years ago, this custom 2-bedroom, 2-bathroom home perfectly blends modern, low-maintenance living with absolute, peaceful seclusion. The standout feature of this custom build is a very large, screened-in porch directly overlooking the river. This expansive outdoor living space allows you to enjoy the sights and relaxing sounds of the water in complete comfort-making it the ultimate spot for morning coffee, evening dinners, or simply unwinding in total tranquility without the bugs. Inside, the home beautifully pairs its rugged, durable exterior with elegant, modern interior comforts: ‚ Gourmet Kitchen: The heart of the home features premium granite countertops, ample contemporary cabinetry, and high-quality appliances. ‚ Open-Concept Layout: High ceilings and bright, airy spaces flow effortlessly toward the porch, with large windows positioned to frame panoramic water views. ‚ Dual Suites: Two spacious bedrooms and two full bathrooms offer optimal privacy and convenience for everyday living or weekend hosting. Tucked far away from the hustle and bustle, this property is a true sanctuary: ‚ 1,030 Feet of Muskegon River Frontage: Enjoy unmatched, private access to the water. Spend your days kayaking, fishing, or relaxing along your expansive rivers edge. ‚ 25 Wooded Acres: A massive, private parcel of land that ensures total isolation. The acreage acts as a natural buffer, surrounding you with deep woods, peaceful silence, and abundant local wildlife. ‚ Separate Bunkhouse: A charming, detached guest cabin provides the ultimate setup for visitors, allowing family and friends to experience the property comfortably while preserving your main-house privacy....
Contact an agent
Home facts
- Year built:2024
- Subdivision & Development:WILDLIFE SHORES
- Listing ID #:78080074918
- Added:4 day(s) ago
- Updated:November 01, 2026 at 01:02 PM
Rooms and interior
- Bedrooms:2
- Total bathrooms:2
- Full bathrooms:2
- Rooms Total:7
- Kitchen Description:Pantry
- Living area:1,340 sq. ft.
Heating and cooling
- Heating:Electric, Hot Water, Propane, Radiant
Structure and exterior
- Year built:2024
- Building area:1,340 sq. ft.
- Lot area:25.18 Acres
- Lot Features:Rolling Slope, Water View, Wooded
- Architectural Style:Ranch
- Exterior Features:Deck, Porch
- Foundation Description:Slab
- Levels:One
Utilities
- Water:Well
- Sewer:Septic Tank
Finances and disclosures
- Price:$549,900
- Price per sq. ft.:$410.37
Features and amenities
- Appliances:Dishwasher, Dryer, Microwave, Oven, Range, Refrigerator, Washer, Water Softener Owned
- Amenities:Cathedral Ceilings, Pantry

New listings near 2049 Indian
- New
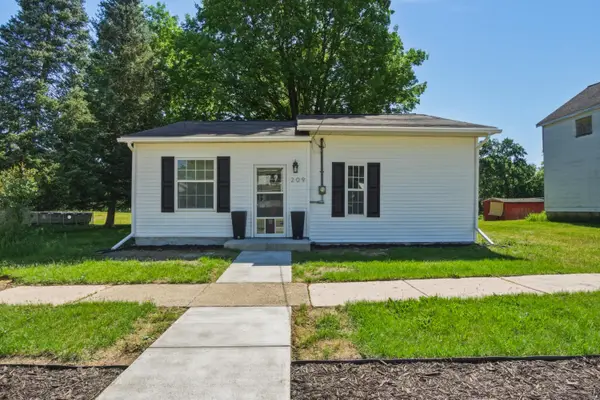 $132,000Active3 beds 1 baths924 sq. ft.
209 S River Street, Evart, MI 49631
MLS# 72026057909Listed by: PEACOCK REAL ESTATE - New
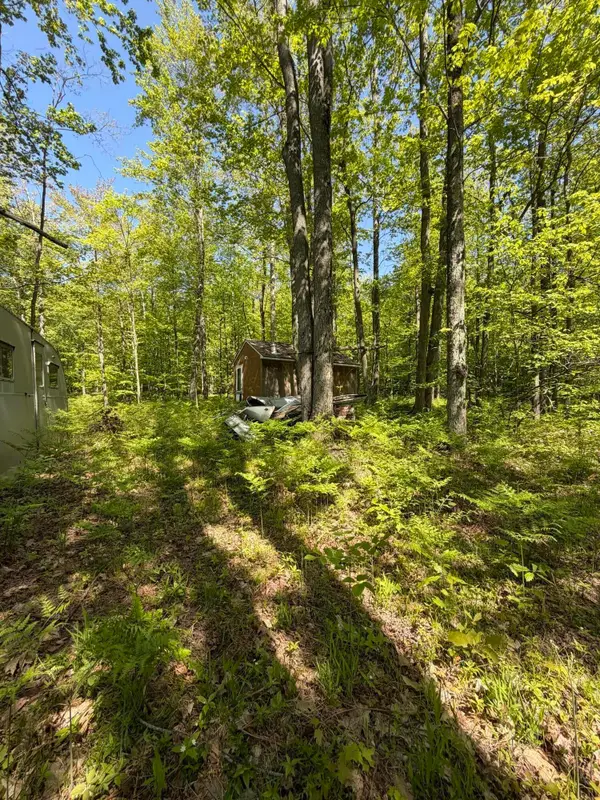 $100,000Active25.35 Acres
110th Avenue, Evart, MI 49631
MLS# 26057873Listed by: THE LOCAL ELEMENT - New
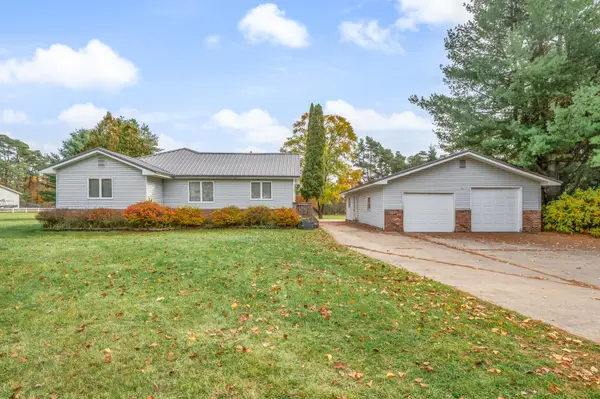 $277,000Active3 beds 2 baths1,790 sq. ft.
1110 High Street, Evart, MI 49631
MLS# 26057865Listed by: RE/MAX TOGETHER - New
 $159,900Active4 beds 1 baths1,458 sq. ft.
127 S Oak Street, Evart, MI 49631
MLS# 26056972Listed by: FELDE REALTY - New
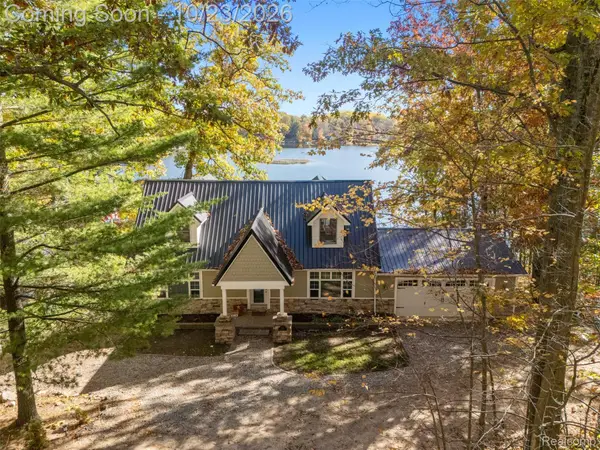 $549,900Active4 beds 3 baths3,122 sq. ft.
506 McLachlan PT, Evart, MI 49631
MLS# 20261084800Listed by: KW PROFESSIONALS 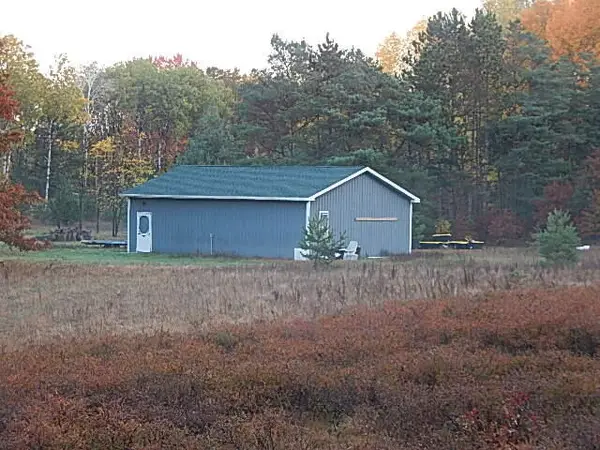 $219,000Active40 Acres
10529 S River Road, Evart, MI 49631
MLS# 26055535Listed by: MICHIGAN WHITETAIL PROPERTIES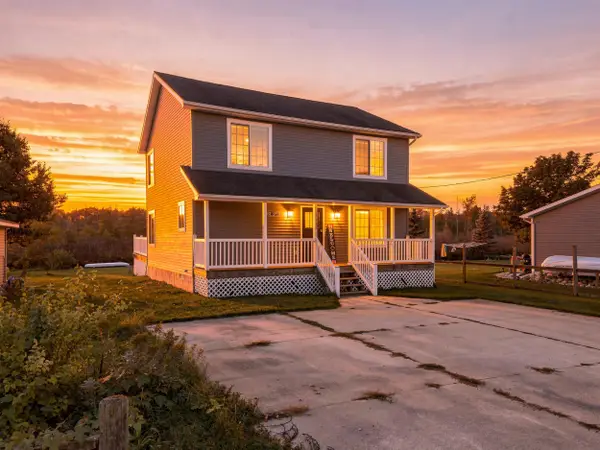 $379,000Active3 beds 2 baths1,680 sq. ft.
19888 Maple Street, Evart, MI 49631
MLS# 26055266Listed by: BIG RAPIDS REALTY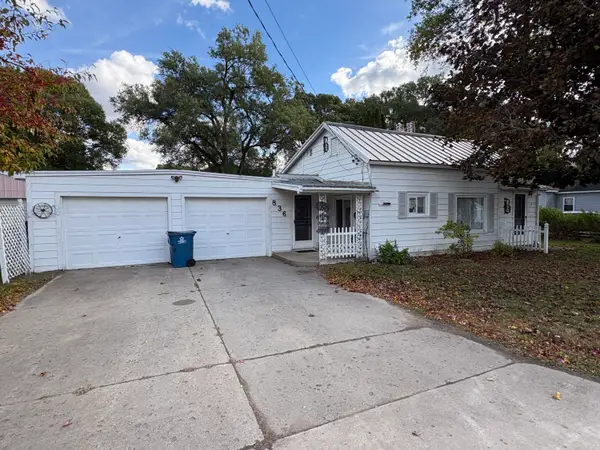 $119,000Active2 beds 1 baths1,018 sq. ft.
836 N Cherry Street, Evart, MI 49631
MLS# 26054008Listed by: REAL ESTATE ONE OF EVART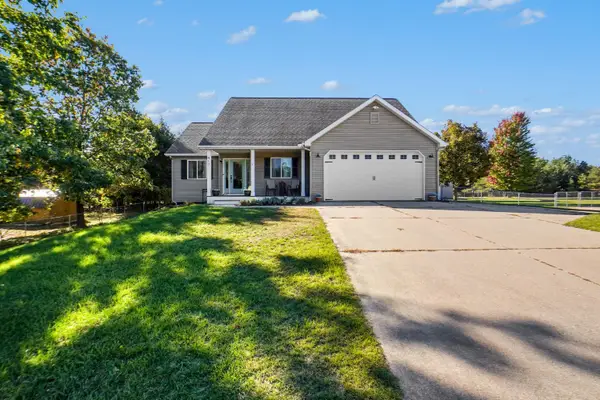 $315,000Pending4 beds 3 baths2,286 sq. ft.
917 N Cherry Street, Evart, MI 49631
MLS# 65026053310Listed by: KEY REALTY


Protect your home and budget from life's surprises with an Assurant Home Warranty, backed by a partner that supports you through every step of homeownership. Explore Plans.
© 2023 - 2026 ERA Franchise Systems LLC. All rights reserved. ERA Franchise Systems LLC fully supports the principles of the Fair Housing Act and the Equal Opportunity Act. ERA, ERA Real Estate powered, and their respective logos are registered service marks of ERA Franchise Systems LLC. Each office is independently owned and operated.