
3972 115th Avenue, Evart, MI 49631
Local realty services provided by:ERA Prime Real Estate Group
3972 115th Avenue,Evart, MI 49631
$237,500
- 3 Beds
- 2 Baths
- 1,892 sq. ft.
- Single family
- Pending
Listed by: joseph mcnally
Office: re/max together
MLS#:72026047326
Source:MI_REALCOMP
Price summary
- Price:$237,500
- Price per sq. ft.:$108.35
About this home
What a find! This Spacious ranch home is well built, boasts a large master suite, an attractive open floor plan, and sits on 10 acres of rolling northern Michigan paradise! You will appreciate the large front yard, the private backard, and the potential for bonus bedrooms and living space in the basement! Located mintes from US 10, and around the corner from the Muskegon River! A garage slab is sitting ready for you to build one, and 10 acres of land will keep you in the game hunting and ORV riding year round. Come take a look!
Contact an agent
Home facts
- Year built:1978
- Listing ID #:72026047326
- Added:49 day(s) ago
- Updated:October 24, 2026 at 09:14 AM
Rooms and interior
- Bedrooms:3
- Total bathrooms:2
- Full bathrooms:2
- Rooms Total:9
- Flooring:Ceramic Tile, Laminate
- Kitchen Description:Pantry
- Basement Description:Partial
- Living area:1,892 sq. ft.
Heating and cooling
- Cooling:Ceiling Fans
- Heating:Forced Air, Propane, Wood
Structure and exterior
- Roof:Shingle
- Year built:1978
- Building area:1,892 sq. ft.
- Lot area:10 Acres
- Lot Features:Hilly Ravine, Wooded
- Architectural Style:Ranch
- Construction Materials:Wood Siding
- Foundation Description:Partial Basement
Utilities
- Water:Well
- Sewer:Septic Tank
Finances and disclosures
- Price:$237,500
- Price per sq. ft.:$108.35
- Tax amount:$2,009
Features and amenities
- Appliances:Dryer, Oven, Range, Refrigerator, Washer
- Laundry features:Laundry Room, Main Level
- Amenities:Pantry, Window Treatments
Parking
- Parking description:Detached, Garage Door Opener, Unpaved

New listings near 3972 115th Avenue
- New
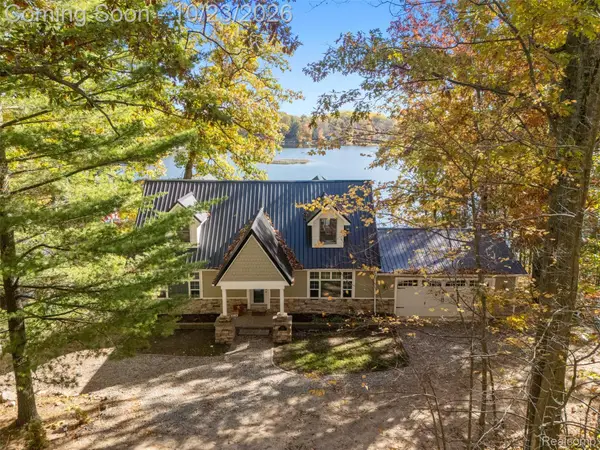 $549,900Active4 beds 3 baths3,122 sq. ft.
506 McLachlan PT, Evart, MI 49631
MLS# 20261084800Listed by: KW PROFESSIONALS - New
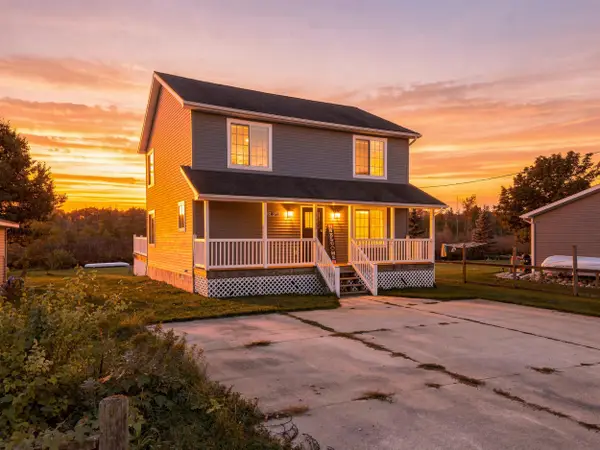 $389,000Active3 beds 2 baths1,680 sq. ft.
19888 Maple Street, Evart, MI 49631
MLS# 72026055266Listed by: BIG RAPIDS REALTY - New
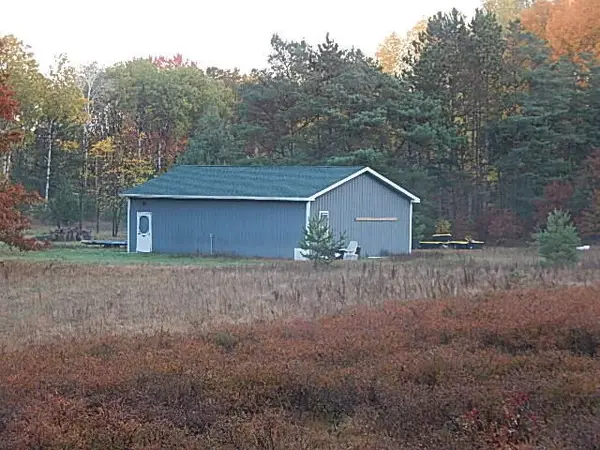 $219,000Active40 Acres
10529 S River Road, Evart, MI 49631
MLS# 26055535Listed by: MICHIGAN WHITETAIL PROPERTIES 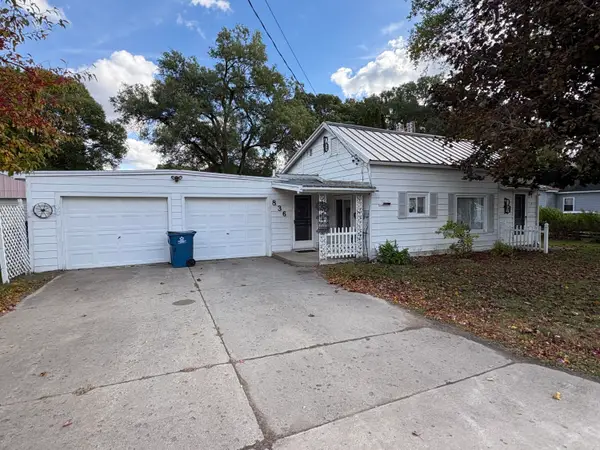 $119,000Active2 beds 1 baths1,018 sq. ft.
836 N Cherry Street, Evart, MI 49631
MLS# 26054008Listed by: REAL ESTATE ONE OF EVART $315,000Pending4 beds 3 baths2,286 sq. ft.
917 N Cherry Street, Evart, MI 49631
MLS# 26053310Listed by: KEY REALTY $65,000Active5 Acres
14921 80th Avenue, Evart, MI 49631
MLS# 26053186Listed by: REAL ESTATE ONE OF EVART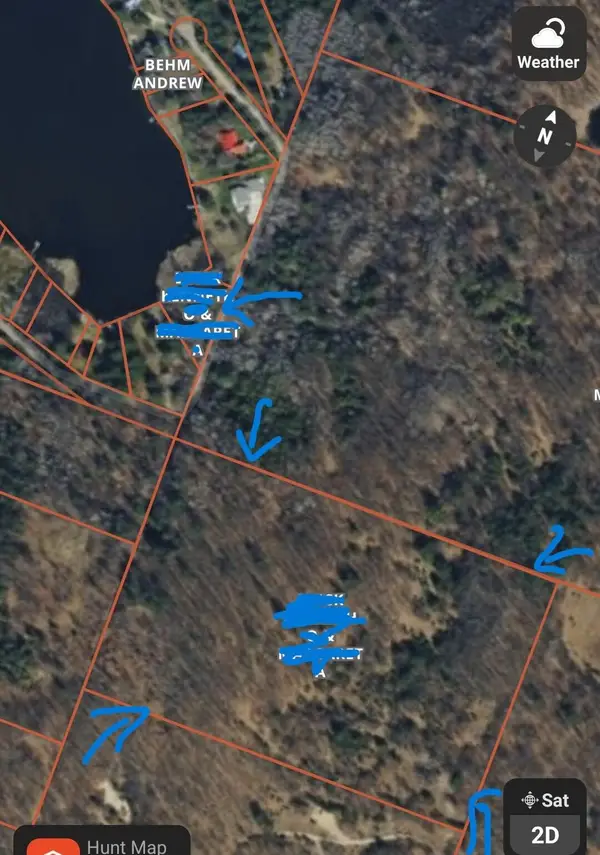 $165,000Active25.96 Acres
8125 Enid Drive, Evart, MI 49631
MLS# 26051376Listed by: REAL ESTATE ONE OF EVART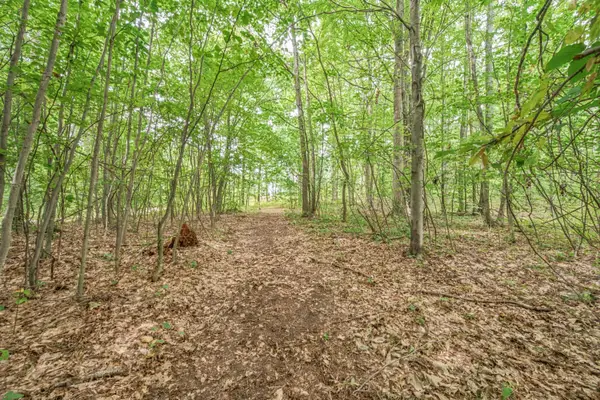 $68,000Active5 Acres
V/L 05 8 Mile Rd, Evart, MI 49631
MLS# 26050161Listed by: RE/MAX TOGETHER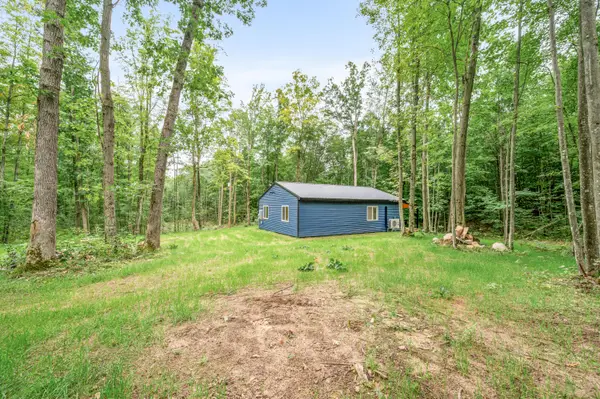 $237,500Active2 beds 1 baths1,000 sq. ft.
13540 8 Mile Road, Evart, MI 49631
MLS# 26050019Listed by: RE/MAX TOGETHER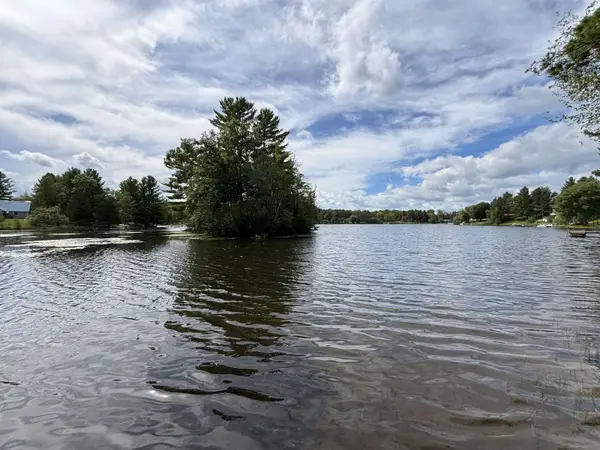 $74,900Active0.58 Acres
8111 Lake Lure, Evart, MI 49631
MLS# 78080073586Listed by: REMAX CENTRAL


Protect your home and budget from life's surprises with an Assurant Home Warranty, backed by a partner that supports you through every step of homeownership. Explore Plans.
© 2023 - 2026 ERA Franchise Systems LLC. All rights reserved. ERA Franchise Systems LLC fully supports the principles of the Fair Housing Act and the Equal Opportunity Act. ERA, ERA Real Estate powered, and their respective logos are registered service marks of ERA Franchise Systems LLC. Each office is independently owned and operated.