
8952 Ridge RD, Eveline, MI 49727
Local realty services provided by:ERA Prime Real Estate Group
Listed by: donald c fedrigon
Office: remax of elk rapids
MLS#:78080067432
Source:MI_REALCOMP
Price summary
- Price:$1,800,000
- Price per sq. ft.:$501.39
About this home
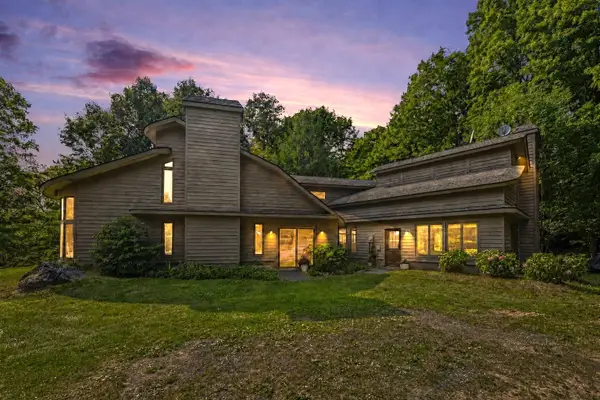
ONE OF A KIND-LAKE CHARLEVOIX FRONTAGE COMBINED WITH ACREAGE! Let the dreaming begin for the future of this beautiful farmhouse, guest house, historic barn and gorgeous wooded setting. The possibilities are endless with 103 of sandy Lake Charlevoix frontage with waterfront building site plus 60 acres of woods and crop land. This historic setting has been lovingly cared for by the same family for over 60 years; they truly have been stewards of this one of kind property. As you begin your tour you will discover a charming main home with a welcoming living room with paneled walls, a brick fireplace, and expansive windows with gorgeous lake views. A nostalgic kitchen with wide open space, nice cabinetry and hardwood. Entertain on the deck. The four bedrooms will be ideal for your family. Next, head to the ‚Å“Sleep Inn‚ guest house offering plenty of room for family and friends with spacious living spaces; large kitchen; 4 bedrooms; and a 4-car garage. Historic barn with walk up cupola is a true classic with hand hewn beams and tons of character. Land features a bit of Northern Michigan at every turn, crop land, hardwood forest, cedars, views from ‚Å“the hill‚ and all connected to Lake Charlevoix. Shuffleboard anyone? Get ready for a friendly game of shuffleboard on your private court. Memories of a lifetime are ready to be made by the next family lucky enough to call this property ‚Å“home.‚ ...
Contact an agent
Home facts
- Year built:1886
- Subdivision & Development:METES & BOUNDS
- Listing ID #:78080067432
- Added:160 day(s) ago
- Updated:October 12, 2026 at 09:56 AM
Rooms and interior
- Bedrooms:8
- Total bathrooms:6
- Full bathrooms:4
- Half bathrooms:2
- Rooms Total:8
- Kitchen Description:Pantry
- Living area:3,590 sq. ft.
Heating and cooling
- Heating:Forced Air, Propane
Structure and exterior
- Year built:1886
- Building area:3,590 sq. ft.
- Lot area:60 Acres
- Lot Features:Cleared, Farm, Water View, Wooded
- Architectural Style:Farmhouse
- Construction Materials:Aluminum Siding
- Exterior Features:Deck
- Foundation Description:Michigan Basement
Utilities
- Water:Well
- Sewer:Septic Tank
Finances and disclosures
- Price:$1,800,000
- Price per sq. ft.:$501.39
Features and amenities
- Appliances:Dishwasher, Dryer, Oven, Range, Refrigerator, Washer
- Amenities:Pantry
Parking
- Parking description:Detached, Garage, Six or More Car Garage
- Garage spaces:8

New listings near 8952 Ridge RD
 $699,900Active5 beds 3 baths4,028 sq. ft.
715 Sequanota, EastJordan, MI 49727
MLS# 78080072571Listed by: VENTURE PROPERTY LLC $900,000Active4 Acres
00 Ridge RD, EastJordan, MI 49727
MLS# 78080067466Listed by: REMAX OF ELK RAPIDS $34,900Active0.5 Acres
7 Birch Court, Charlevoix, MI 49720
MLS# 26017882Listed by: RE/MAX LAKESHORE


Protect your home and budget from life's surprises with an Assurant Home Warranty, backed by a partner that supports you through every step of homeownership. Explore Plans.
© 2023 - 2026 ERA Franchise Systems LLC. All rights reserved. ERA Franchise Systems LLC fully supports the principles of the Fair Housing Act and the Equal Opportunity Act. ERA, ERA Real Estate powered, and their respective logos are registered service marks of ERA Franchise Systems LLC. Each office is independently owned and operated.