
688 S Silver Drive, Everett, MI 49349
Local realty services provided by:ERA Prime Real Estate Group
Listed by: blake evans, thomas blake
Office: greenridge - nexes
MLS#:71026027144
Source:MI_REALCOMP
Price summary
- Price:$254,900
- Price per sq. ft.:$162.56
About this home
Welcome home to this beautifully updated 3-bedroom, 2-bathroom property nestled on nearly 2.5 acres in the highly desirable White Cloud School District. Combining modern updates with warm country-rustic charm, this home offers the perfect blend of comfort, style, and peaceful rural living.Step inside to discover a spacious, inviting layout designed for both everyday living and entertaining. The home's cozy yet contemporary feel creates a relaxing atmosphere you'll love coming home to each day.Enjoy your morning coffee on the covered front deck or unwind in the shade of the backyard after a long day. Whether you're grilling with friends, spending time with family, or simply taking in the quiet surroundings, the outdoor spaces provide the perfect setting to enjoy a country living at its finest.Conveniently located just 30 minutes from both Big Rapids and Fremont, this property offers the tranquility of small-town living while remaining close to shopping, dining, and everyday amenities. Outdoor enthusiasts will appreciate the nearby Dragon Trail, local hunting land, and side-by-side trail systems, providing year-round recreational opportunities.
The backyard is mostly fenced, offering plenty of space for pets and outdoor activities, while the property's boundaries extend beyond the existing fencing. An oversized two-stall garage provides ample room for vehicles, tools, equipment, recreational toys, and hobbies.
Motivated sellers make this an opportunity you won't want to miss. Schedule your private showing today and discover all that this exceptional property has to offer.
Buyer and Buyer's Agent to verify all information....
Contact an agent
Home facts
- Year built:1990
- Listing ID #:71026027144
- Added:42 day(s) ago
- Updated:July 16, 2026 at 07:56 AM
Rooms and interior
- Bedrooms:3
- Total bathrooms:2
- Full bathrooms:2
- Rooms Total:9
- Flooring:Carpet, Linoleum, Vinyl
- Kitchen Description:Pantry
- Living area:1,568 sq. ft.
Heating and cooling
- Cooling:Central Air
- Heating:Forced Air, Propane
Structure and exterior
- Roof:Shingle
- Year built:1990
- Building area:1,568 sq. ft.
- Lot area:2.43 Acres
- Lot Features:Level, Wooded
- Architectural Style:Ranch
- Construction Materials:Vinyl Siding
- Exterior Features:Porch
- Foundation Description:Crawl Space, Permanent
Utilities
- Water:Private, Well
- Sewer:Private Sewer, Septic Tank
Finances and disclosures
- Price:$254,900
- Price per sq. ft.:$162.56
- Tax amount:$1,306
Features and amenities
- Laundry features:Laundry Room, Main Level
- Amenities:Pantry
Parking
- Parking description:Detached, Garage Door Opener, Garage Faces Front, Gravel
- Garage spaces:2

New listings near 688 S Silver Drive
- New
 $324,900Active2 beds 1 baths1,257 sq. ft.
769 S Pine Avenue, White Cloud, MI 49349
MLS# 26036207Listed by: FORGED REAL ESTATE AND LAND - New
 $126,000Active10 Acres
V/L E 40th Street, White Cloud, MI 49349
MLS# 26035936Listed by: TUCKER BENNER REALTY LLC - New
 $59,900Active5.42 Acres
2807 S Evergreen, White Cloud, MI 49349
MLS# 26035588Listed by: RIDGE REALTY INC 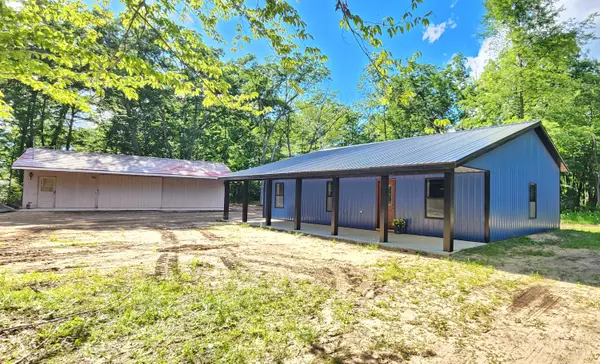 $329,000Active3 beds 2 baths1,440 sq. ft.
643 S Ashton Lane, White Cloud, MI 49349
MLS# 26031866Listed by: GREENRIDGE TOWN & COUNTRY REAL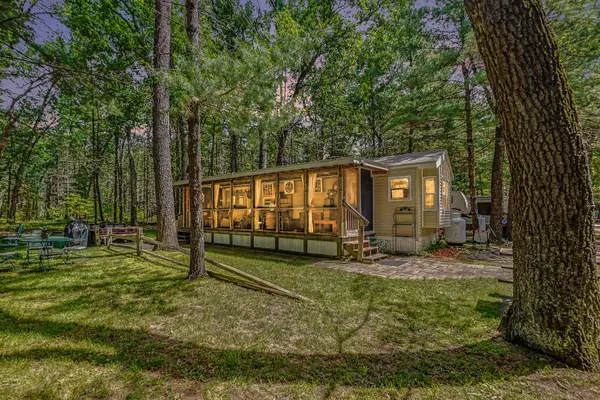 $45,000Active1 beds 1 baths370 sq. ft.
4799 S Spruce Avenue #14, White Cloud, MI 49349
MLS# 26030935Listed by: FIVE STAR REAL ESTATE - HART $269,900Active3 beds 1 baths729 sq. ft.
4701 S Spruce Avenue, White Cloud, MI 49349
MLS# 26026930Listed by: BERKSHIRE HATHAWAY HOMESERVICES MICHIGAN REAL ESTATE (ROCK)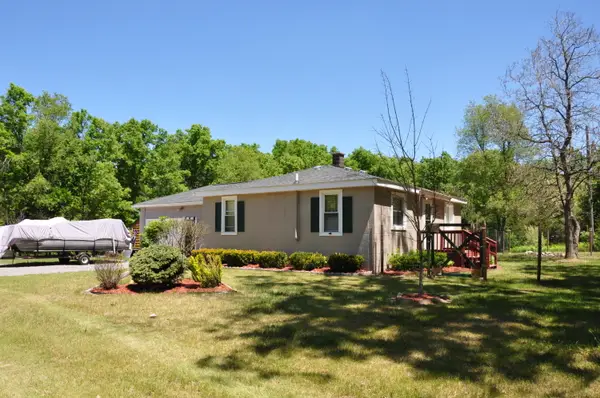 $169,900Pending2 beds 1 baths900 sq. ft.
576 S Green Street, WhiteCloud, MI 49349
MLS# 71026026623Listed by: PLATINUM REALTY GROUP LAKESHORE LLC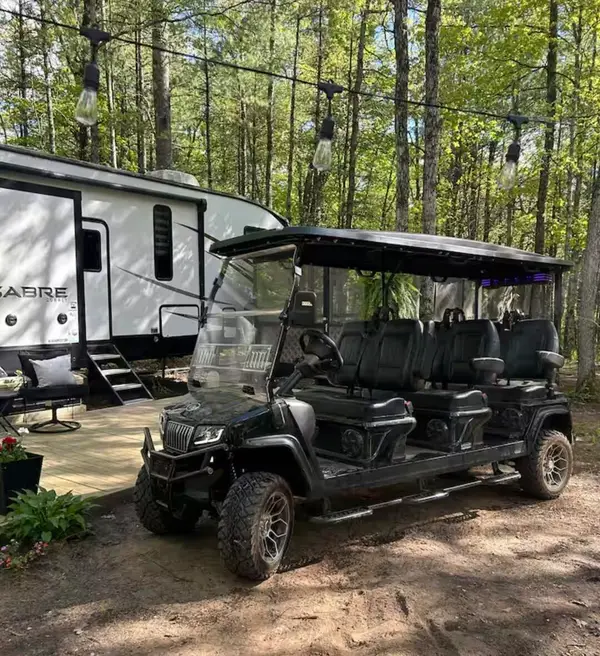 $165,000Active2.22 Acres
1749 E Brill Trail, White Cloud, MI 49349
MLS# 26025884Listed by: COLDWELL BANKER SCHMIDT FREMONT $84,900Pending2 beds 1 baths600 sq. ft.
2787 E Baseline Road, WhiteCloud, MI 49349
MLS# 72026024531Listed by: GREENRIDGE REALTY INC


Protect your home and budget from life's surprises with an Assurant Home Warranty, backed by a partner that supports you through every step of homeownership. Explore Plans.
© 2023 - 2026 ERA Franchise Systems LLC. All rights reserved. ERA Franchise Systems LLC fully supports the principles of the Fair Housing Act and the Equal Opportunity Act. ERA, ERA Real Estate powered, and their respective logos are registered service marks of ERA Franchise Systems LLC. Each office is independently owned and operated.