
10881 Hoffman Road, Fabius, MI 49093
Local realty services provided by:ERA Prime Real Estate Group
10881 Hoffman Road,Threerivers, MI 49093
$319,900
- 3 Beds
- 3 Baths
- 2,139 sq. ft.
- Single family
- Pending
Listed by: jeffrey glover, ryan m prichard
Office: keller williams professionals
MLS#:65026042415
Source:MI_REALCOMP
Price summary
- Price:$319,900
- Price per sq. ft.:$130.62
- Monthly HOA dues:$19.17
About this home
Located a bike ride from Long Lake, this updated 3-bedroom, 2.5-bath home blends everyday convenience with the laid-back lifestyle of living near the water. With over 2,000 finished square feet, shared lake access, a dock, and golf-cart access to the lake, weekends on the water can become part of everyday life. Inside, the bright main level features tall ceilings, new flooring, a fireplace, and an updated kitchen with brand-new appliances. Sliding doors open directly to the deck, creating an easy flow for summer dinners, morning coffee, and entertaining outdoors. The finished walk-out lower level adds flexible living space with direct access to the backyard and hot tub. Outside, refreshed low-maintenance landscaping, new lifetime LED exterior lighting, and a brand-new 10x20 powered shed add both function and value. Use the shed as a workshop, hobby space, additional storage, or the perfect home for bikes, kayaks, and lake gear.Close to the lake while still convenient to everyday amenities, this home offers the space and updates you want with a lifestyle that is hard to replicate???golf cart to the water, spend the day on Long Lake, and come home to your own private outdoor space. Park of the Marcellus and Three Rivers School District. Both bus routes come through....
Contact an agent
Home facts
- Year built:2004
- Listing ID #:65026042415
- Added:81 day(s) ago
- Updated:October 31, 2026 at 09:12 AM
Rooms and interior
- Bedrooms:3
- Total bathrooms:3
- Full bathrooms:2
- Half bathrooms:1
- Rooms Total:9
- Flooring:Carpet, Tile, Vinyl
- Basement Description:Full, Partially Finished, Sump Pump, Walk-Out Access
- Living area:2,139 sq. ft.
Heating and cooling
- Cooling:Ceiling Fans, Central Air
- Heating:Forced Air, Natural Gas
Structure and exterior
- Roof:Composition
- Year built:2004
- Building area:2,139 sq. ft.
- Lot area:0.4 Acres
- Lot Features:Decorative Pond, Landscaped Ground Cover
- Architectural Style:Traditional
- Construction Materials:Vinyl Siding
- Exterior Features:Deck, Garden, Porch, Spa/Hot-tub
- Foundation Description:Basement
Utilities
- Water:Well
- Sewer:Septic Tank
Finances and disclosures
- Price:$319,900
- Price per sq. ft.:$130.62
- Tax amount:$2,308
Features and amenities
- Appliances:Dishwasher, Dryer, Microwave, Range, Refrigerator, Washer
- Laundry features:In Basement, Sink
Parking
- Parking description:Attached, Concrete, Garage Door Opener
- Garage spaces:2

New listings near 10881 Hoffman Road
- Open Thu, 4 to 6pmNew
 $419,000Active2 beds 2 baths1,040 sq. ft.
56160 Shady Lane, ThreeRivers, MI 49093
MLS# 66026056428Listed by: LAKES & COUNTRY REAL ESTATE INC  $700,000Active4 beds 4 baths2,756 sq. ft.
11170 Corey Lake Road, Three Rivers, MI 49093
MLS# 26055907Listed by: LAKE LIFE REALTY $237,000Pending2 beds 1 baths1,324 sq. ft.
14653 Broadway Road, ThreeRivers, MI 49093
MLS# 66026055819Listed by: BERKSHIRE HATHAWAY HOMESERVICES MI $130,000Active10 Acres
V/l 1 Youngs Prairie Rd, Three Rivers, MI 49093
MLS# 26055663Listed by: P & S FILE LAND COMPANY, LLC $130,000Active10 Acres
V/l 2 Harder Road, Three Rivers, MI 49093
MLS# 26055664Listed by: P & S FILE LAND COMPANY, LLC $85,000Active5 Acres
V/l 3 Youngs Prairie Road, Three Rivers, MI 49093
MLS# 26055665Listed by: P & S FILE LAND COMPANY, LLC $85,000Active5 Acres
V/l 6 Harder Road, Three Rivers, MI 49093
MLS# 26055668Listed by: P & S FILE LAND COMPANY, LLC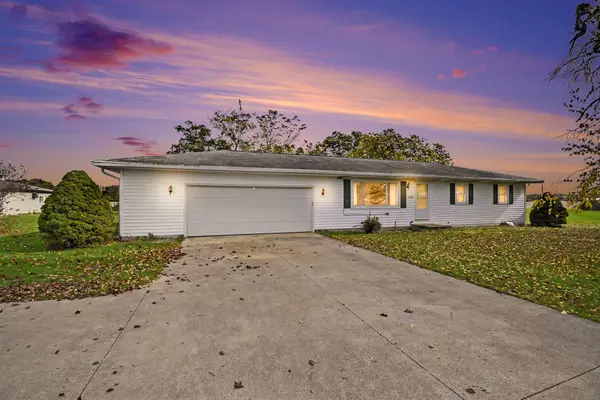 $240,000Active3 beds 2 baths1,248 sq. ft.
13708 Hoffman Road, Three Rivers, MI 49093
MLS# 26055108Listed by: GREENRIDGE REALTY (EGR) $599,900Pending3 beds 2 baths2,200 sq. ft.
57586 Gearharts Landing Road, Three Rivers, MI 49093
MLS# 26054107Listed by: UNITED REALTY SERVICES LLC $239,900Active3 beds 2 baths1,356 sq. ft.
14946 Gleason Road, Three Rivers, MI 49093
MLS# 26053941Listed by: MARTELL REALTY INC.


Protect your home and budget from life's surprises with an Assurant Home Warranty, backed by a partner that supports you through every step of homeownership. Explore Plans.
© 2023 - 2026 ERA Franchise Systems LLC. All rights reserved. ERA Franchise Systems LLC fully supports the principles of the Fair Housing Act and the Equal Opportunity Act. ERA, ERA Real Estate powered, and their respective logos are registered service marks of ERA Franchise Systems LLC. Each office is independently owned and operated.