
7877 Belleau RD, Fair Haven, MI 48023
Local realty services provided by:ERA Prime Real Estate Group
7877 Belleau RD,Fairhaven, MI 48023
$195,000
- 2 Beds
- 1 Baths
- 720 sq. ft.
- Single family
- Active
Listed by: melanie lovati
Office: innovation real estate specialists inc.
MLS#:58050219441
Source:MI_REALCOMP
Price summary
- Price:$195,000
- Price per sq. ft.:$270.83
About this home
Attention Boaters and Fishermen!! Canal-Front Fixer-Upper Near Lake St. Clair! Bring your vision and some TLC to this unique canal-front fixer-upper, ideally located just three lots off Lake St. Clair. This cozy 720sqft home features 2 bedrooms, 1 bath and a laundry room, with an open floor plan that creates a comfortable and functional living space. The kitchen is a pleasant surprise, offering a well-designed layout that makes excellent use of the available space, with ample cabinet storage. Newer vinyl windows add value and peace of mind, while the beamed ceilings in the living area provide character and a charming touch. Outside, the 1.5-car garage offers more than just parking. It features a door wall leading directly to the canal and is equipped with furnace, plumbing, and electricity, providing plenty of potential for additional workspace, storage, or future improvements. Whether you're looking for a weekend getaway, a project to make your own, or an opportunity to create a charming canal-front retreat, this property offers a great location and plenty of potential just minutes from the waters of Lake St. Clair. Excellent location close to Munchies Bay, Cabana Blue, the Raft and On the Rocks and The Griffen!! Waterfront dining is just a short boat ride - excellent ice fishing and winter sports location!...
Contact an agent
Home facts
- Year built:1940
- Subdivision & Development:BOUVIER BAY COLONY
- Listing ID #:58050219441
- Added:1 day(s) ago
- Updated:August 26, 2026 at 10:15 AM
Rooms and interior
- Bedrooms:2
- Total bathrooms:1
- Full bathrooms:1
- Rooms Total:5
- Living area:720 sq. ft.
Heating and cooling
- Heating:Forced Air, Natural Gas
Structure and exterior
- Year built:1940
- Building area:720 sq. ft.
- Lot area:0.1 Acres
- Lot Features:Dead End Street, Water View
- Architectural Style:Ranch
- Construction Materials:Vinyl Siding
- Exterior Features:Porch
- Foundation Description:Crawl Space
- Levels:One
Utilities
- Water:Public
- Sewer:Public Sewer
Finances and disclosures
- Price:$195,000
- Price per sq. ft.:$270.83
- Tax amount:$1,538
Features and amenities
- Appliances:Disposal, Dryer, Oven, Range, Refrigerator, Washer
- Amenities:Entrance Foyer
Parking
- Parking description:Assigned 2 Spaces, Detached, Electricity In Garage, Garage, Heated Garage, One and Half Car Garage
- Garage spaces:1.5

New listings near 7877 Belleau RD
- New
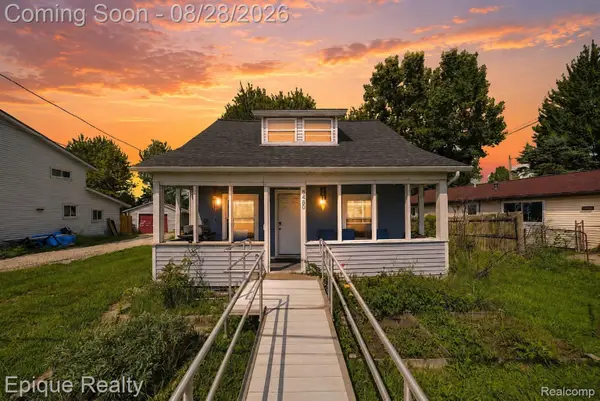 $149,900Active3 beds 2 baths1,236 sq. ft.
8480 Dixie Highway, FairHaven, MI 48023
MLS# 20261068196Listed by: EPIQUE REALTY - New
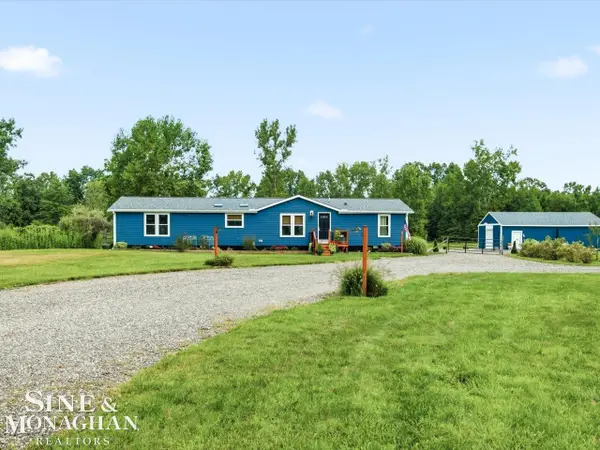 $439,900Active3 beds 2 baths1,768 sq. ft.
9558 Arnold RD, FairHaven, MI 48023
MLS# 58050219319Listed by: SINE & MONAGHAN REALTORS LLC ST CLAIR - New
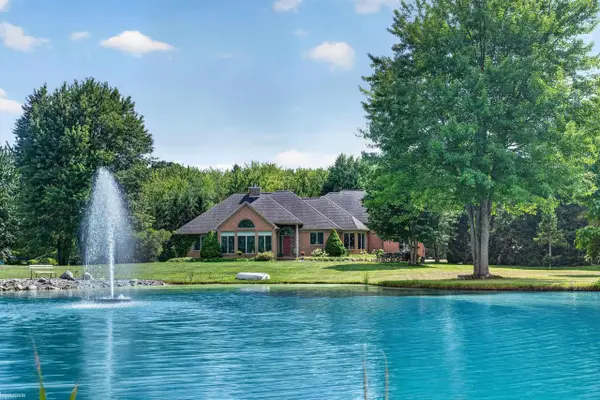 $699,000Active4 beds 3 baths2,800 sq. ft.
7777 Markel RD, FairHaven, MI 48023
MLS# 58050219011Listed by: KW PLATINUM 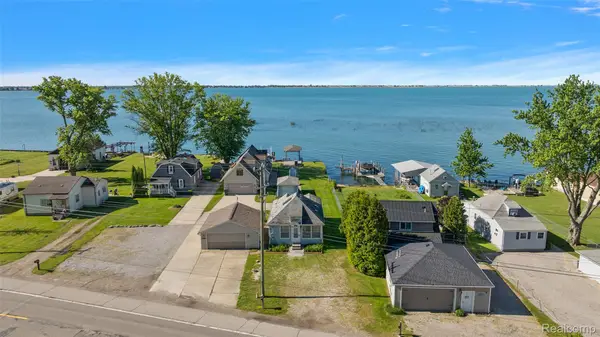 $375,000Active2 beds 3 baths1,150 sq. ft.
8449 Dixie Highway, Ira, MI 48023
MLS# 20261058953Listed by: KW DOMAIN $990,000Pending4 beds 4 baths3,682 sq. ft.
10043 Dixie Highway, FairHaven, MI 48023
MLS# 20261057278Listed by: COMMUNITY CHOICE REALTY INC $169,900Active3 beds 2 baths1,680 sq. ft.
10714 Jean Pierre Site# 37 Court, FairHaven, MI 48023
MLS# 20261053766Listed by: @PROPERTIES CHRISTIE'S INT'L RE PORT HURON $385,000Active2 beds 3 baths1,150 sq. ft.
8449 Dixie Highway, Ira, MI 48023
MLS# 20261051207Listed by: KW DOMAIN $795,000Active4 beds 4 baths3,288 sq. ft.
9577 Dixie Highway, Ira, MI 48023
MLS# 20261050850Listed by: KW PLATINUM $539,000Active4 beds 2 baths2,176 sq. ft.
7762 Shea RD, Ira, MI 48023
MLS# 58050212923Listed by: BERKSHIRE HATHAWAY HOMESERVICES KEE REALTY NB


Protect your home and budget from life's surprises with an Assurant Home Warranty, backed by a partner that supports you through every step of homeownership. Explore Plans.
© 2023 - 2026 ERA Franchise Systems LLC. All rights reserved. ERA Franchise Systems LLC fully supports the principles of the Fair Housing Act and the Equal Opportunity Act. ERA, ERA Real Estate powered, and their respective logos are registered service marks of ERA Franchise Systems LLC. Each office is independently owned and operated.