
2046 Gerald Street, Fair Plain, MI 49022
Local realty services provided by:ERA Prime Real Estate Group
2046 Gerald Street,Bentonharbor, MI 49022
$255,000
- 4 Beds
- 1 Baths
- 1,472 sq. ft.
- Single family
- Active
Listed by: brianca haynes
Office: epique realty
MLS#:69026023802
Source:MI_REALCOMP
Price summary
- Price:$255,000
- Price per sq. ft.:$122.83
About this home
Charming ranch home in the highly desirable Fairplain area! Ideally located near shopping, downtown St. Joseph, and Lake Michigan beaches. This inviting home features a bright and spacious main-floor layout with a comfortable living and dining area, plus a vaulted family room addition offering direct access to the fenced backyard. Enjoy summer evenings on the patio and the convenience of an outdoor storage shed. The kitchen offers warm oak cabinetry, ample counter space, and included appliances. The basement recreation room provides additional living and entertaining space, making this home both functional and welcoming!
Contact an agent
Home facts
- Year built:1953
- Listing ID #:69026023802
- Added:131 day(s) ago
- Updated:September 30, 2026 at 10:32 AM
Rooms and interior
- Bedrooms:4
- Total bathrooms:1
- Full bathrooms:1
- Rooms Total:7
- Flooring:Laminate
- Basement Description:Full
- Living area:1,472 sq. ft.
Heating and cooling
- Cooling:Ceiling Fans, Central Air
- Heating:Forced Air, Natural Gas
Structure and exterior
- Roof:Composition
- Year built:1953
- Building area:1,472 sq. ft.
- Lot area:0.23 Acres
- Architectural Style:Ranch
- Construction Materials:Aluminum Siding, Stone
- Exterior Features:Deck, Garden, Patio
- Foundation Description:Basement, Slab
Utilities
- Water:Public
- Sewer:Public Sewer
Finances and disclosures
- Price:$255,000
- Price per sq. ft.:$122.83
- Tax amount:$3,698
Features and amenities
- Appliances:Dishwasher, Dryer, Microwave, Oven, Range, Refrigerator, Washer
- Laundry features:In Basement, Laundry Room
- Amenities:Window Treatments
Parking
- Parking description:Attached, Concrete, Garage Door Opener
- Garage spaces:1

New listings near 2046 Gerald Street
 $69,000Pending3 beds 1 baths1,182 sq. ft.
100 Helmar Court, BentonHarbor, MI 49022
MLS# 69026051498Listed by: REALTY EXECUTIVES INSTANT EQUITY- New
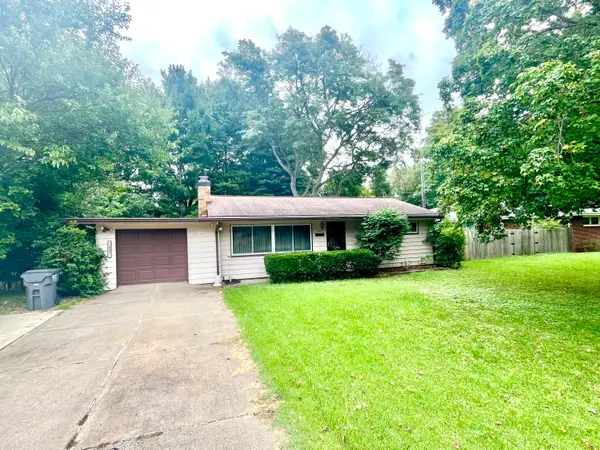 $209,900Active2 beds 1 baths1,175 sq. ft.
2047 N Krolow Street, BentonHarbor, MI 49022
MLS# 69026051428Listed by: REAL BROKER LLC - New
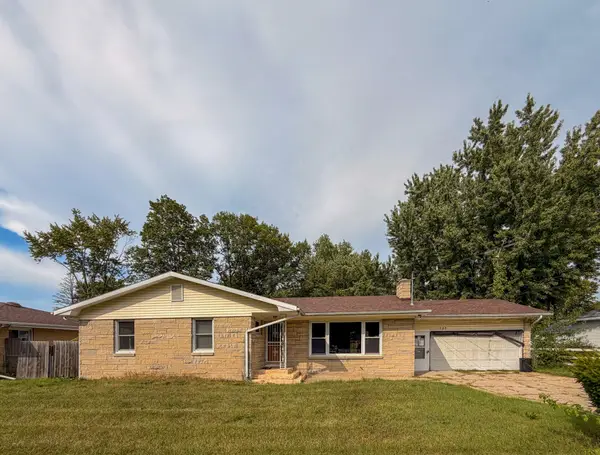 $175,000Active3 beds 2 baths1,484 sq. ft.
287 Nickerson Avenue, BentonHarbor, MI 49022
MLS# 69026050775Listed by: TRUE MICHIGAN PROPERTIES  $284,810Pending3 beds 2 baths2,072 sq. ft.
2495 Stratton Road, Benton Harbor, MI 49022
MLS# 26050471Listed by: ALLEN EDWIN REALTY- New
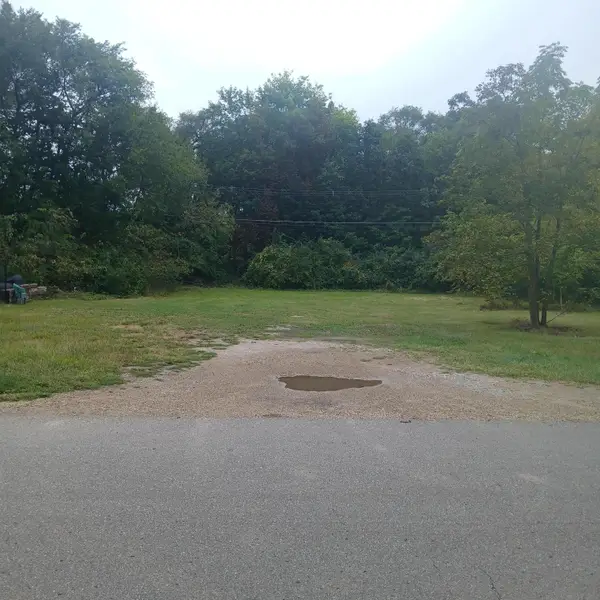 $32,000Active0.13 Acres
138 Bradford Road, Benton Harbor, MI 49022
MLS# 26050058Listed by: ACTIVE REALTORS - New
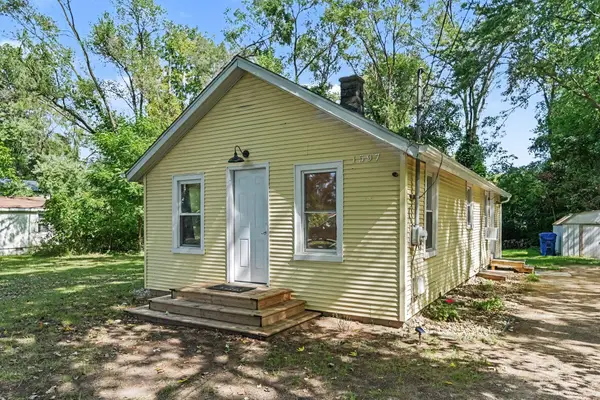 $125,000Active2 beds 1 baths684 sq. ft.
1597 Norton Road, BentonHarbor, MI 49022
MLS# 69026050054Listed by: EXP REALTY  $245,000Active3 beds 3 baths1,296 sq. ft.
408 Waverly Drive, BentonHarbor, MI 49022
MLS# 69026049410Listed by: TRUE MICHIGAN PROPERTIES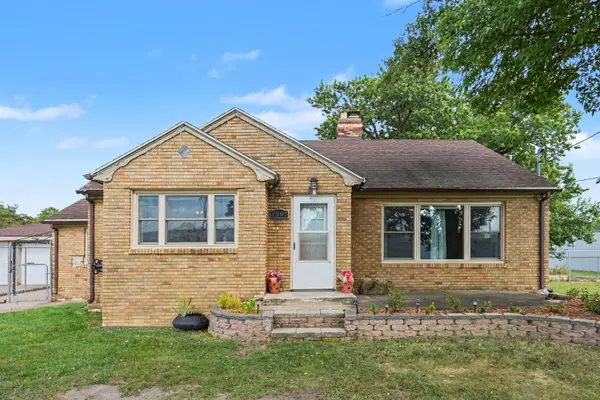 $189,000Active2 beds 1 baths1,220 sq. ft.
1397 M 139, Benton Harbor, MI 49022
MLS# 26049397Listed by: CENTURY 21 AFFILIATED $205,000Active3 beds 2 baths1,332 sq. ft.
1526 Reeder Avenue, BentonHarbor, MI 49022
MLS# 69026048594Listed by: EPIQUE REALTY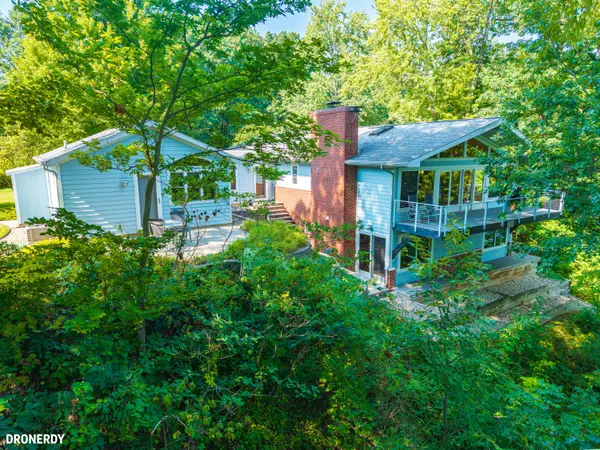 $629,500Active3 beds 4 baths2,682 sq. ft.
2500 Roncy Road, BentonHarbor, MI 49022
MLS# 69026047958Listed by: SUNSET COAST REALTY GROUP


Protect your home and budget from life's surprises with an Assurant Home Warranty, backed by a partner that supports you through every step of homeownership. Explore Plans.
© 2023 - 2026 ERA Franchise Systems LLC. All rights reserved. ERA Franchise Systems LLC fully supports the principles of the Fair Housing Act and the Equal Opportunity Act. ERA, ERA Real Estate powered, and their respective logos are registered service marks of ERA Franchise Systems LLC. Each office is independently owned and operated.